Welcome to this stunning 5 bed, 4 bath, 4,686 sq ft full masonry home nestled on a private 1-acre lot in one of Lincolnshire's most prestigious neighborhoods. Located within walking distance to Stevenson High School, Half Day School, and the local library, this property offers luxury living with everyday convenience in top-rated District 103. The timeless brick and stone exterior is complemented by mature landscaping, a 14'x15' Trex deck, 12'x15' concrete patio, and an insulated 3-car garage. Modern upgrades include buried gutters, gas line for outdoor grill, frost-proof spigots, and a full irrigation system. Inside, 10' ceilings, rich crown molding, red oak staircase with custom iron spindles, and hardwood floors define the elegance of the first floor. The open-concept layout includes a formal living room, dining room with tray ceiling, sunlit sitting area, and a family room featuring a stone fireplace. The first-floor full bath makes the nearby private office and adjacent living area ideal for a multigenerational setup or in-law suite. The gourmet kitchen features KraftMaid cabinetry, granite counters, oversized island, new dual oven microwave unit, and built-in pantry. Upstairs, all bedrooms have volume ceilings and walk-in closets. The spacious primary suite boasts a sitting area, his-and-her closets, air tub, and dual vanity. Two secondary bedrooms share a Jack-and-Jill bath, while a guest bedroom enjoys its own en-suite. A bonus room offer flexibility for work or play. The deep pour walkout basement adds nearly 2,000 sq ft of potential, with rough-ins for a bath and wet bar, dual-zone HVAC, and 400-amp electrical service. This meticulously crafted home offers the perfect blend of elegance, space, and top-tier location-ready to welcome your next chapter.
Closed
$1,300,000
2 Charlestowne Ct, Lincolnshire, IL 60069
5beds
4,686sqft
Single Family Residence
Built in 2015
1.04 Acres Lot
$1,383,600 Zestimate®
$277/sqft
$6,957 Estimated rent
Home value
$1,383,600
$1.25M - $1.54M
$6,957/mo
Zestimate® history
Owner options
List your home for rent
$6,957/mo
Rent Zestimate®
Find your next renter with Zillow Rental Manager. Plus, with online applications, you can quickly screen prospective tenants – for free.
$6,957/mo
Rent Zestimate®
Refinance and save
$8,313/mo
Est. payment
Refinancing to a lower rate could help reduce your monthly payments and save thousands over the life of the loan.
$8,313/mo
Est. payment
Explore your selling options
Work with a Zillow partner agent
Leverage their expertise and Zillow's premium Showcase listings to get your home seen by more buyers.
Get startedList with your own agent
Get your home in front of millions of buyers by listing it on Zillow.
Learn how to do itSell it yourself
Take full control of how buyers see your home on Zillow by listing For Sale by Owner (FSBO).
List your homeWhat's special
Stone fireplaceDeep pour walkout basementMature landscapingJack-and-jill bathOversized islandBonus roomPrimary suite
Zillow last checked:
Listing updated:
Listed by:
Debra Baker 847-668-7006,
Compass
Bought with:
Debbie Croft
@properties Christie's International Real Estate
Source: MRED as distributed by MLS GRID,MLS#: 12347302
Facts & features
Interior
Bedrooms & bathrooms
- Bedrooms: 5
- Bathrooms: 4
- Full bathrooms: 4
Rooms
- Room types: Bedroom 5, Bonus Room
Primary bedroom
- Features: Bathroom (Full, Double Sink, Whirlpool & Sep Shwr)
- Level: Second
- Area: 405 Square Feet
- Dimensions: 27X15
Bedroom 2
- Level: Main
- Area: 224 Square Feet
- Dimensions: 16X14
Bedroom 3
- Level: Second
- Area: 182 Square Feet
- Dimensions: 13X14
Bedroom 4
- Level: Second
- Area: 196 Square Feet
- Dimensions: 14X14
Bedroom 5
- Level: Second
- Area: 504 Square Feet
- Dimensions: 21X24
Bonus room
- Level: Second
- Area: 110 Square Feet
- Dimensions: 10X11
Dining room
- Level: Main
- Area: 208 Square Feet
- Dimensions: 13X16
Family room
- Level: Main
- Area: 408 Square Feet
- Dimensions: 24X17
Kitchen
- Features: Flooring (Hardwood)
- Level: Main
- Area: 270 Square Feet
- Dimensions: 18X15
Laundry
- Level: Main
- Area: 80 Square Feet
- Dimensions: 10X8
Living room
- Features: Flooring (Hardwood)
- Level: Main
- Area: 210 Square Feet
- Dimensions: 14X15
Heating
- Natural Gas, Forced Air
Cooling
- Central Air
Features
- Basement: Unfinished,Full
- Number of fireplaces: 1
Interior area
- Total structure area: 2,113
- Total interior livable area: 4,686 sqft
Property
Parking
- Total spaces: 3
- Parking features: Concrete, On Site, Garage Owned, Attached, Garage
- Attached garage spaces: 3
Accessibility
- Accessibility features: No Disability Access
Features
- Stories: 2
Lot
- Size: 1.04 Acres
Details
- Parcel number: 15153031200000
- Special conditions: None
Construction
Type & style
- Home type: SingleFamily
- Property subtype: Single Family Residence
Materials
- Brick
Condition
- New construction: No
- Year built: 2015
Utilities & green energy
- Sewer: Public Sewer
- Water: Public
Community & HOA
HOA
- Services included: None
Location
- Region: Lincolnshire
Financial & listing details
- Price per square foot: $277/sqft
- Tax assessed value: $857,186
- Annual tax amount: $24,201
- Date on market: 4/25/2025
- Listing terms: Conventional
- Ownership: Fee Simple
Price history
| Date | Event | Price |
|---|---|---|
| 7/2/2025 | Sold | $1,300,000-7.1%$277/sqft |
Source:  MRED as distributed by MLS GRID #12347302 Report a problem MRED as distributed by MLS GRID #12347302 Report a problem | ||
| 7/2/2025 | Pending sale | $1,399,999$299/sqft |
Source: MRED as distributed by MLS GRID #12347302 Report a problem | ||
| 6/11/2025 | Contingent | $1,399,999$299/sqft |
Source: MRED as distributed by MLS GRID #12347302 Report a problem | ||
| 5/23/2025 | Price change | $1,399,999-6.5%$299/sqft |
Source: MRED as distributed by MLS GRID #12347302 Report a problem | ||
| 4/25/2025 | Listed for sale | $1,498,000+416.6%$320/sqft |
Source: MRED as distributed by MLS GRID #12347302 Report a problem | ||
| 7/26/2013 | Sold | $290,000-1%$62/sqft |
Source: Public Record Report a problem | ||
| 6/5/2013 | Pending sale | $293,000$63/sqft |
Source: Coldwell Banker Residential Brokerage - Deerfield #08286062 Report a problem | ||
| 3/8/2013 | Listed for sale | $293,000-37%$63/sqft |
Source: Coldwell Banker Residential Brokerage - Deerfield #08286062 Report a problem | ||
| 7/16/2008 | Sold | $465,000$99/sqft |
Source: Public Record Report a problem | ||
Public tax history
| Year | Property taxes | Tax assessment |
|---|---|---|
| 2024 | $24,878 +2.8% | $333,378 +16.7% |
| 2023 | $24,201 +4.8% | $285,700 +6% |
| 2022 | $23,099 +4% | $269,579 +3.4% |
| 2021 | $22,213 +2.5% | $260,710 +0.7% |
| 2020 | $21,662 +3.1% | $258,779 +0.4% |
| 2019 | $21,019 -13% | $257,825 -16.3% |
| 2018 | $24,165 | $307,919 +2.4% |
| 2017 | $24,165 +345.6% | $300,732 +4.4% |
| 2016 | $5,422 -8.9% | $287,974 +359% |
| 2015 | $5,955 +2.4% | $62,733 -6.9% |
| 2014 | $5,817 +3.2% | $67,375 -0.2% |
| 2012 | $5,635 +7.8% | $67,510 -3.5% |
| 2011 | $5,229 -8% | $69,951 -14.7% |
| 2010 | $5,681 +3.3% | $81,998 -5.2% |
| 2009 | $5,497 +4.7% | $86,541 +3.1% |
| 2008 | $5,253 -2.7% | $83,924 -11% |
| 2006 | $5,401 | $94,318 |
Find assessor info on the county website
Neighborhood: 60069
Nearby homes
- $1,298,8005 bd5 ba4.5k sqft3 Charlestowne Ct, Lincolnshire, IL 60069Off Market
- $952,700-- bd3 ba3.3k sqft23220 N Indian Creek Rd, Prairie View, IL 60069Off Market
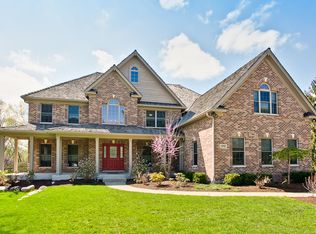
- $1,363,7005 bd6 ba4.8k sqft1 Charlestowne Ct, Lincolnshire, IL 60069Off Market
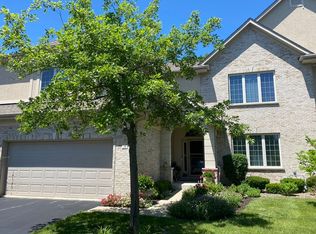
- $557,5003 bd3 ba2.2k sqft36 Beaconsfield Ct, Lincolnshire, IL 60069Off Market
- $508,300-- bd-- ba-- sqftIndian Creek Rd, Lincolnshire, IL 60069Off Market
- $669,300-- bd2 ba3.5k sqft23232 N Indian Creek Rd, Prairie View, IL 60069Off Market
- $541,700-- bd-- ba-- sqft4 Indian Creek Rd, Lincolnshire, IL 60069Off Market
- $617,0004 bd4 ba2.2k sqft25 Beaconsfield Ct, Lincolnshire, IL 60069Off Market
Nearby schools
GreatSchools rating
- 10/10Half Day SchoolGrades: 3-5Distance: 0.2 mi
- 9/10Daniel Wright Jr High SchoolGrades: 6-8Distance: 1.8 mi
- 9/10Adlai E Stevenson High SchoolGrades: 9-12Distance: 0.4 mi
Schools provided by the listing agent
- Elementary: Laura B Sprague School
- Middle: Daniel Wright Junior High School
- High: Adlai E Stevenson High School
- District: 103
Source: MRED as distributed by MLS GRID. This data may not be complete. We recommend contacting the local school district to confirm school assignments for this home.
Get a cash offer in 3 minutes
Find out how much your home could sell for in as little as 3 minutes with a no-obligation cash offer.
Estimated market value
$1,383,600
Get a cash offer in 3 minutes
Find out how much your home could sell for in as little as 3 minutes with a no-obligation cash offer.
Estimated market value
$1,383,600
- Illinois
- Lake County
- Lincolnshire
- 60069
- 2 Charlestowne Ct
Nearby cities
Nearby zip codes
Other Lincolnshire Topics
