Skip main navigation
Sold for $975,000
  • $975,000

    2 Charlotte Court, Avon, CT 06001

    4beds
    4,639sqft
    Single Family Residence
    Built in 2007
    0.92 Acres Lot
    $1,098,900 Zestimate®
    $210/sqft
    $6,270 Estimated rent

    Home value

    $1,098,900

    $1.04M - $1.16M

    $6,270/mo

    Zestimate® history
    Loading
    Loading...

    Owner options

    List your home for rent

    $6,270/mo

    Rent Zestimate®

    Find your next renter with Zillow Rental Manager. Plus, with online applications, you can quickly screen prospective tenants – for free.

    Learn more

    $6,270/mo

    Rent Zestimate®

    Refinance and save

    $6,930/mo

    Est. payment

    Refinancing to a lower rate could help reduce your monthly payments and save thousands over the life of the loan.

    See today's rates

    $6,930/mo

    Est. payment

    Explore your selling options

    Work with a Zillow partner agent

    Leverage their expertise and Zillow's premium Showcase listings to get your home seen by more buyers.

    Get started

    List with your own agent

    Get your home in front of millions of buyers by listing it on Zillow.

    Learn how to do it

    Sell it yourself

    Take full control of how buyers see your home on Zillow by listing For Sale by Owner (FSBO).

    List your home

    What's special

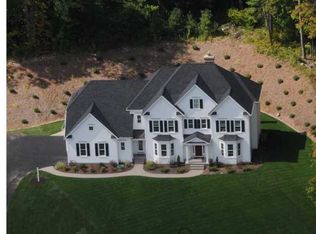
    Beautifully maintained colonial on prime cul-de-sac in Avon. Nestled on a quiet cul-de-sac in a central location, this beautifully maintained Colonial offers timeless charm and modern comfort. Extensive woodwork and gleaming hardwood floors run throughout the home, adding warmth and character to every room. The inviting library features custom built-ins and elegant French doors, perfect for a home office or quiet retreat. With soaring 9-foot ceilings, the home feels open and airy throughout. The bright chef's kitchen is a true highlight, boasting marble countertops, a tiled backsplash, and ample workspace-ideal for everyday cooking and entertaining. The adjacent living area is anchored by a classic brick fireplace and opens to a private backyard with a lovely patio, perfect for outdoor gatherings. Upstairs, the home offers a smart layout with a Jack-and-Jill bathroom shared by two spacious bedrooms, an ensuite guest bedroom, and a luxurious primary suite with a large walk-in closet. Lower level is finished and features custom builtins and a gym. Adding to the uniqueness of the property is the historic post-and-beam Staino Family Farm Barn, a rare and charming feature that offers endless potential for a car enthusiast, studio, workshop or storage. This special home blends classic craftsmanship with thoughtful updates, all in a desirable neighborhood setting.

    Zillow last checked:

    Listing updated:

    Listed by:

    Team HPR of Berkshire Hathaway Homeservices New England Properties,

    Melissa Young (860)805-7969,

    Berkshire Hathaway NE Prop. 860-677-7321

    Bought with:

    Anna Zastem Macchio, RES.0791945

    William Raveis Real Estate

    Co-Buyer Agent: Jonathan Archer

    William Raveis Real Estate

    Source: Smart MLS,MLS#: 24126841MLS Logo

    Facts & features

    Interior

    Bedrooms & bathrooms
    • Bedrooms: 4
    • Bathrooms: 4
    • Full bathrooms: 3
    • 1/2 bathrooms: 1
    Primary bedroom
    • Features: Walk-In Closet(s), Hardwood Floor
    • Level: Upper
    • Area: 250.88 Square Feet
    • Dimensions: 19.6 x 12.8
    Bedroom
    • Level: Upper
    • Area: 206.08 Square Feet
    • Dimensions: 12.8 x 16.1
    Bedroom
    • Level: Upper
    • Area: 399.84 Square Feet
    • Dimensions: 19.6 x 20.4
    Bedroom
    • Level: Upper
    • Area: 206.36 Square Feet
    • Dimensions: 15.4 x 13.4
    Dining room
    • Level: Main
    • Area: 176.25 Square Feet
    • Dimensions: 14.1 x 12.5
    Family room
    • Features: High Ceilings, Fireplace, Hardwood Floor
    • Level: Main
    • Area: 327.21 Square Feet
    • Dimensions: 15.5 x 21.11
    Kitchen
    • Features: High Ceilings, Hardwood Floor
    • Level: Main
    • Area: 215.6 Square Feet
    • Dimensions: 15.4 x 14
    Library
    • Features: High Ceilings, Bookcases, Built-in Features, French Doors, Hardwood Floor
    • Level: Main
    • Area: 163.35 Square Feet
    • Dimensions: 12.1 x 13.5
    Living room
    • Features: High Ceilings, Hardwood Floor
    • Level: Main
    • Area: 327.21 Square Feet
    • Dimensions: 15.5 x 21.11
    Heating
    • Forced Air, Natural Gas
    Cooling
    • Ceiling Fan(s), Central Air
    Appliances
    • Included: Gas Cooktop, Oven, Microwave, Refrigerator, Dishwasher, Water Heater
    • Laundry: Upper Level
    Features
    • Open Floorplan, Entrance Foyer
    • Windows: Thermopane Windows
    • Basement: Full
    • Attic: Access Via Hatch
    • Number of fireplaces: 1
    Interior area
    • Total structure area: 4,639
    • Total interior livable area: 4,639 sqft
    • Finished area above ground: 3,576
    • Finished area below ground: 1,063

    Property

    Parking
    • Total spaces: 3
    • Parking features: Barn, Attached, Garage Door Opener
    • Attached garage spaces: 3
    Features
    • Patio & porch: Patio
    • Exterior features: Underground Sprinkler
    Lot
    • Size: 0.92 Acres
    • Features: Corner Lot, Level, Cul-De-Sac, Landscaped
    Details
    • Additional structures: Barn(s)
    • Parcel number: 2520834
    • Zoning: R40

    Construction

    Type & style
    • Home type: SingleFamily
    • Architectural style: Colonial
    • Property subtype: Single Family Residence
    Materials
    • Clapboard
    • Foundation: Concrete Perimeter
    • Roof: Asphalt
    Condition
    • New construction: No
    • Year built: 2007

    Utilities & green energy

    • Sewer: Septic Tank
    • Water: Public
    • Utilities for property: Underground Utilities
    Green energy
    • Energy efficient items: Windows

    Community & neighborhood

    Community
    • Community features: Library, Park, Playground, Pool, Public Rec Facilities, Tennis Court(s)
    Location
    • Region: Avon

    Price history

    DateEventPrice
    11/3/2025Sold$975,000+2.6%$210/sqft
    Source: Smart MLS #24126841 Report a problem
    10/6/2025Contingent$949,900$205/sqft
    Source: Berkshire Hathaway HomeServices New England Properties #24126841 Report a problem
    9/29/2025Price change$949,900-3.1%$205/sqft
    Source: Smart MLS #24126841 Report a problem
    9/20/2025Listed for sale$979,900+25.3%$211/sqft
    Source: Smart MLS #24126841 Report a problem
    11/9/2009Sold$782,000-13%$169/sqft
    Source: Smart MLS #G504392 Report a problem
    10/16/2008Listing removed$899,000$194/sqft
    Source: Listhub #G504392 Report a problem
    9/14/2008Listed for sale$899,000+23.3%$194/sqft
    Source: Listhub #G504392 Report a problem
    7/18/2008Sold$729,000+594.3%$157/sqft
    Source: Public Record Report a problem
    9/20/1990Sold$105,000$23/sqft
    Source: Public Record Report a problem

    Public tax history

    YearProperty taxesTax assessment
    2025$18,351 +3.7%$596,780
    2024$17,700 +3%$596,780 +22.9%
    2023$17,186 +2.3%$485,620
    2022$16,807 +1.2%$485,620
    2021$16,613 +4%$485,620
    2020$15,977 $485,620
    2019$15,977 -3.3%$485,620 -7.9%
    2018$16,529 +2.5%$527,230
    2017$16,128 +6.2%$527,230
    2015$15,184 +1.7%$527,230
    2014$14,931 +10.7%$527,230 +2.9%
    2013$13,486 +2.6%$512,400
    2012$13,143 +2.4%$512,400
    2011$12,830 +10.9%$512,400 +3.7%
    2010$11,573 $494,350
    2009$11,573 +37.1%$494,350 +55.3%
    2008$8,443 +529.6%$318,230 +506.2%
    2007$1,341 +2.8%$52,500
    2006$1,305 $52,500

    Find assessor info on the county website

    Neighborhood: 06001

    Nearby schools

    GreatSchools rating
    Schools provided by the listing agent
    • Middle: Avon,Thompson
    • High: Avon

    Source: Smart MLS. This data may not be complete. We recommend contacting the local school district to confirm school assignments for this home.

    Get pre-qualified for a loan
    At Zillow Home Loans, we can pre-qualify you in as little as 5 minutes with no impact to your credit score.

    An equal housing lender. NMLS #10287.

    Sell for more on Zillow
    Get a Zillow Showcase℠ listing at no additional cost and you could sell for .
    $1,098,900
    2% more
    +$21,978
    With Zillow Showcase(estimated)
    $1,120,878