Enjoy Rosecliff's carefree single family lifestyle with all the benefits and amenities of living in a vibrant gated community. This spacious and impeccably kept Damask model will wow you as this stunning home boasts cathedral ceilings, ornate windows, hardwood floors, skylights, sunken living room with wood burning fireplace, wrap around deck, covered front and back porches, whole house generator and more. As a homeowner you'll probably enter the house through its two-car garage into the large eat-in kitchen, but your guests will enter into its beautiful double-story foyer. From there you can access the kitchen, dining room, living room and den. The switchback staircase takes you upstairs to a large loft-like landing which overlooks the main floor on both sides. The guest bedroom and hall bath is on one side and the primary bedroom suite is on the other, which boasts a bedroom, dressing area, large bathroom with vanity, tub, shower, commode and bidet, large walk-in closet with access to another large attic storage closet, and a spiral staircase leading up to a large reading loft/office. Laundry is on the main floor. There is additional storage in the crawl space below. HOA fee includes gated entry, landscaping, snow removal, road maintenance as well as Mansion clubhouse w/meeting room, exercise room and entertaining kitchen, outdoor pool, playground, 1/2 basketball court, plus all-weather tennis court & Jitney to Scarborough train station on Metro North Hudson Line w/scenic commute. Views of Hudson River from the Clubhouse. Easy walk to Kate Kennard hiking trail and Rockefeller Preserve with miles of trails.
Sold for $845,000
$845,000
2 Charlotte Court, Briarcliff Manor, NY 10510
2beds
2,723sqft
Single Family Residence, Residential
Built in 1986
9,326 Square Feet Lot
$923,100 Zestimate®
$310/sqft
$6,112 Estimated rent
Home value
$923,100
$822,000 - $1.03M
$6,112/mo
Zestimate® history
Owner options
List your home for rent
$6,112/mo
Rent Zestimate®
Find your next renter with Zillow Rental Manager. Plus, with online applications, you can quickly screen prospective tenants – for free.
$6,112/mo
Rent Zestimate®
Refinance and save
$6,468/mo
Est. payment
Refinancing to a lower rate could help reduce your monthly payments and save thousands over the life of the loan.
$6,468/mo
Est. payment
Explore your selling options
Work with a Zillow partner agent
Leverage their expertise and Zillow's premium Showcase listings to get your home seen by more buyers.
Get startedList with your own agent
Get your home in front of millions of buyers by listing it on Zillow.
Learn how to do itSell it yourself
Take full control of how buyers see your home on Zillow by listing For Sale by Owner (FSBO).
List your homeWhat's special
Zillow last checked:
Listing updated:
Listed by:
Cindy Cassuto 914-672-3277,
Corcoran Legends Realty 914-762-0070
Bought with:
Lynn A. Harmonay, 10301202657
North Country Sothebys Int Rlt
Source: OneKey® MLS as distributed by MLS GRID,MLS#: 808636
Facts & features
Interior
Bedrooms & bathrooms
- Bedrooms: 2
- Bathrooms: 3
- Full bathrooms: 2
- 1/2 bathrooms: 1
Other
- Description: Double-story Entry Foyer, Eat-in Kitchen w/door out to deck, Dining Room w/SGD out to deck, step-down Living Room, Den, Walk-in Hall Closet, Powder Room, Laundry, Closet w/access to Basement Crawl space
- Level: First
Other
- Description: Two-car garage w/entry into Kitchen; utilities
- Level: First
Other
- Description: Hall balcony overlooking main floor rooms from both sides, Guest Bedroom, Hall Bathroom, and
- Level: Second
Other
- Description: Primary suite: Bedroom, dressing area with sink, large walk-in closet with additional storage eave behind, luxurious Bathroom with sink, soaking tub, shower, commode and bidet
- Level: Second
Other
- Description: Spiral staircase in Primary Bedroom leading up to the Reading Loft area
- Level: Third
Heating
- Baseboard, Hot Water
Cooling
- Central Air
Appliances
- Included: Cooktop, Dishwasher, Disposal, Dryer, Refrigerator, Washer, Gas Water Heater
Features
- Bidet, Cathedral Ceiling(s), Central Vacuum, Eat-in Kitchen, Entrance Foyer, Formal Dining, Granite Counters
- Flooring: Hardwood
- Windows: Blinds, Skylight(s)
- Basement: Crawl Space,Unfinished
- Attic: Unfinished
- Number of fireplaces: 1
- Fireplace features: Wood Burning
Interior area
- Total structure area: 2,723
- Total interior livable area: 2,723 sqft
Property
Parking
- Total spaces: 2
- Parking features: Attached, Driveway, Garage Door Opener
- Garage spaces: 2
- Has uncovered spaces: Yes
Features
- Levels: Two
- Patio & porch: Deck, Porch
- Has private pool: Yes
- Pool features: Community
Lot
- Size: 9,326 Square Feet
Details
- Parcel number: 420110501300000000001900002
- Special conditions: None
- Other equipment: Generator
Construction
Type & style
- Home type: SingleFamily
- Architectural style: Colonial,Contemporary
- Property subtype: Single Family Residence, Residential
Materials
- Wood Siding
Condition
- Year built: 1986
Details
- Builder model: Damask
Utilities & green energy
- Sewer: Public Sewer
- Water: Public
- Utilities for property: Trash Collection Public
Community & HOA
Community
- Features: Clubhouse, Gated, Pool, Tennis Court(s)
- Subdivision: Rosecliff
HOA
- Has HOA: Yes
- Amenities included: Clubhouse
- Services included: Common Area Maintenance, Snow Removal
- HOA fee: $860 monthly
Location
- Region: Briarcliff Manor
Financial & listing details
- Price per square foot: $310/sqft
- Tax assessed value: $777,600
- Annual tax amount: $21,962
- Date on market: 1/10/2025
- Cumulative days on market: 14 days
- Listing agreement: Exclusive Right To Sell
- Inclusions: Central Vacuum, Cook Top, Dishwasher, Disposal, Dryer, Garage Door Opener, Generator, Light Fixtures, Refrigerator, Shades/Blinds, Wall Oven, Washer
Price history
| Date | Event | Price |
|---|---|---|
| 3/25/2025 | Sold | $845,000+5.6%$310/sqft |
Source:  OneKey® MLS as distributed by MLS GRID #808636 Report a problem OneKey® MLS as distributed by MLS GRID #808636 Report a problem | ||
| 1/24/2025 | Pending sale | $800,000$294/sqft |
Source: OneKey® MLS as distributed by MLS GRID #808636 Report a problem | ||
| 1/10/2025 | Listed for sale | $800,000+6.7%$294/sqft |
Source: OneKey® MLS as distributed by MLS GRID #808636 Report a problem | ||
| 12/15/2022 | Listing removed | -- |
Source: OneKey® MLS as distributed by MLS GRID #H6218366 Report a problem | ||
| 11/6/2022 | Listed for sale | $750,000$275/sqft |
Source: OneKey® MLS as distributed by MLS GRID #H6218366 Report a problem | ||
Public tax history
| Year | Property taxes | Tax assessment |
|---|---|---|
| 2025 | -- | $909,300 +10.2% |
| 2024 | -- | $825,200 +7.1% |
| 2023 | -- | $770,600 +5.5% |
| 2022 | -- | $730,600 +9% |
| 2021 | -- | $670,200 |
| 2020 | -- | $670,200 +6.4% |
| 2019 | -- | $630,000 +1.9% |
| 2018 | -- | $618,000 |
| 2017 | -- | $618,000 -0.4% |
| 2016 | -- | $620,200 +1553.9% |
| 2015 | $17,887 | $37,500 |
| 2014 | $17,887 | $37,500 |
| 2013 | $17,887 | $37,500 |
| 2012 | -- | $37,500 |
| 2011 | -- | $37,500 |
| 2010 | -- | $37,500 -9.6% |
| 2009 | -- | $41,481 |
| 2008 | -- | $41,481 |
| 2007 | -- | $41,481 |
| 2006 | -- | $41,481 |
| 2005 | -- | $41,481 |
| 2004 | -- | $41,481 |
| 2003 | -- | $41,481 |
| 2002 | -- | $41,481 +6.9% |
| 2001 | -- | $38,800 |
| 2000 | -- | $38,800 |
| 1999 | -- | $38,800 |
Find assessor info on the county website
Neighborhood: 10510
Nearby homes
- $1,460,8004 bd3 ba4.9k sqft3 Charlotte Ct, Briarcliff Manor, NY 10510Off Market
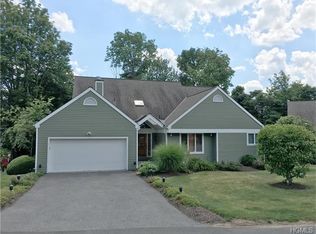
- $1,233,6003 bd2 ba2.5k sqft1 Charlotte Ct, Briarcliff Manor, NY 10510Off Market
- $1,049,6002 bd2 ba2.5k sqft11 Charlotte Ct, Briarcliff Manor, NY 10510Off Market
- $1,173,3003 bd2 ba2.9k sqft10 Charlotte Ct, Briarcliff Manor, NY 10510Off Market
- $1,280,1003 bd2 ba2.7k sqft8 Charlotte Ct, Briarcliff Manor, NY 10510Off Market
- $1,593,1003 bd5 ba4.1k sqft4 Charlotte Ct, Briarcliff Manor, NY 10510Off Market
- $1,261,2003 bd2 ba2.5k sqft12 Charlotte Ct, Briarcliff Manor, NY 10510Off Market
- $1,130,7003 bd3 ba2.5k sqft7 Charlotte Ct, Briarcliff Manor, NY 10510Off Market
Nearby schools
GreatSchools rating
- 10/10Todd Elementary SchoolGrades: K-5Distance: 2 mi
- 10/10Briarcliff Middle SchoolGrades: 6-8Distance: 1.5 mi
- 10/10Briarcliff High SchoolGrades: 9-12Distance: 1.5 mi
Schools provided by the listing agent
- Elementary: Todd Elementary School
- Middle: Briarcliff Middle School
- High: Briarcliff High School
Source: OneKey® MLS as distributed by MLS GRID. This data may not be complete. We recommend contacting the local school district to confirm school assignments for this home.
Get a cash offer in 3 minutes
Find out how much your home could sell for in as little as 3 minutes with a no-obligation cash offer.
Estimated market value
$923,100
Get a cash offer in 3 minutes
Find out how much your home could sell for in as little as 3 minutes with a no-obligation cash offer.
Estimated market value
$923,100
- New York
- Westchester County
- Briarcliff Manor
- 10510
- 2 Charlotte Court
Nearby cities
Nearby zip codes
Other Briarcliff Manor Topics
- Apartments for Rent in 10510
- Houses for Sale in 10510
- Houses for Rent in 10510
- 10510 Real Estate
- Briarcliff Manor Condos
- Houses for Sale in Briarcliff Manor
- Newest Listings in Briarcliff Manor
- Briarcliff Manor Home Values
- Briarcliff Manor Real Estate Agents
- Briarcliff Manor Refinance
- Briarcliff Manor Mortgage Rates
