You will not want to miss this opportunity to make this home your dream. With its beautiful hardwoods throughout the main floor and an abundance of natural light streaming in through skylights and walls of windows, this home exudes warmth, comfort, and elegance. The chef’s kitchen is a culinary dream with its top-of-the-line Thermador appliances, beautiful stone countertops and a custom built-in breakfast nook with additional counter space. It’s the perfect spot for entertaining friends and enjoying family. Situated on a generous one-acre lot, this property features a lush and serene setting ideal for outdoor activity or relaxing amid a mountain backdrop. The quiet country road winding up to #2 Cherry Lane Drive highlights the peaceful ambience of this neighborhood. With a four-car garage, there is terrific room for most vehicles and excellent storage. The finished basement offers a workout room and an additional bedroom suite with bathroom. The generously sized recreation and TV space is a perfect hanging-out area, with a pool table adjacent to the wet bar and beverage station. The main floor primary bedroom is the epitome of luxury. Enter this private sanctuary and appreciate the professionally designed walk-in closet and special five-piece bathroom, including beautiful steam shower. Step outside your bedroom and begin your morning with your favorite cup of coffee on the patio overlooking the gorgeous and secluded outdoor setting. The second-floor bedroom space is simply delightful and unique, with three generous bedroom suites, complete with fabulous bathrooms and walk-in closets. The icing on the cake is the upstairs lounge area, ideally situated between the bedrooms with soaring windows and a variety of built-in conveniences. This home provides easy access to shops,restaurants, and other convenient services, while offering a coveted and tranquil home environment. Colorado Boulevard, Hampden Avenue and I-25 are several minutes away.
Sold for $3,900,000
$3,900,000
2 Cherry Lane Drive, Cherry Hills Village, CO 80113
5beds
8,281sqft
Single Family Residence
Built in 1985
1 Acres Lot
$3,940,400 Zestimate®
$471/sqft
$7,548 Estimated rent
Home value
$3,940,400
$3.63M - $4.33M
$7,548/mo
Zestimate® history
Owner options
List your home for rent
$7,548/mo
Rent Zestimate®
Find your next renter with Zillow Rental Manager. Plus, with online applications, you can quickly screen prospective tenants – for free.
$7,548/mo
Rent Zestimate®
Refinance and save
$23,812/mo
Est. payment
Refinancing to a lower rate could help reduce your monthly payments and save thousands over the life of the loan.
$23,812/mo
Est. payment
Explore your selling options
Work with a Zillow partner agent
Leverage their expertise and Zillow's premium Showcase listings to get your home seen by more buyers.
Get startedList with your own agent
Get your home in front of millions of buyers by listing it on Zillow.
Learn how to do itSell it yourself
Take full control of how buyers see your home on Zillow by listing For Sale by Owner (FSBO).
List your homeWhat's special
Four-car garageMountain backdropBeverage stationQuiet country roadPool tableTerrific roomUpstairs lounge area
Zillow last checked:
Listing updated:
Listed by:
Steve Blank 303-893-3200 sblank@livsothebysrealty.com,
LIV Sotheby's International Realty,
Molly Weiss 303-229-0652,
LIV Sotheby's International Realty
Bought with:
Carla Bartell, 40034155
Corcoran Perry & Co.
Source: REcolorado as distributed by MLS GRID,MLS#: 6004237
Facts & features
Interior
Bedrooms & bathrooms
- Bedrooms: 5
- Bathrooms: 8
- Full bathrooms: 2
- 3/4 bathrooms: 3
- 1/2 bathrooms: 3
- Main level bathrooms: 4
- Main level bedrooms: 1
Primary bedroom
- Level: Main
Bedroom
- Level: Upper
Bedroom
- Level: Upper
Bedroom
- Level: Upper
Bedroom
- Level: Basement
Primary bathroom
- Level: Main
Bathroom
- Level: Main
Bathroom
- Level: Main
Bathroom
- Level: Upper
Bathroom
- Level: Upper
Bathroom
- Level: Main
Bathroom
- Level: Basement
Bathroom
- Level: Basement
Bonus room
- Level: Upper
Game room
- Level: Basement
Gym
- Level: Basement
Kitchen
- Level: Main
Laundry
- Level: Main
Living room
- Level: Main
Office
- Level: Main
Workshop
- Level: Basement
Heating
- Forced Air
Cooling
- Central Air
Appliances
- Included: Bar Fridge, Dishwasher, Disposal, Double Oven, Dryer, Freezer, Microwave, Range, Range Hood, Refrigerator, Washer
Features
- Eat-in Kitchen, Entrance Foyer, Five Piece Bath, Granite Counters, High Ceilings, Kitchen Island, Open Floorplan, Pantry, Walk-In Closet(s), Wet Bar
- Flooring: Carpet, Tile, Wood
- Windows: Double Pane Windows, Window Coverings, Window Treatments
- Basement: Finished,Full
- Number of fireplaces: 4
- Fireplace features: Family Room, Kitchen, Other, Master Bedroom
Interior area
- Total structure area: 8,281
- Total interior livable area: 8,281 sqft
- Finished area above ground: 4,856
- Finished area below ground: 2,457
Property
Parking
- Total spaces: 4
- Parking features: Floor Coating, Heated Garage, Oversized
- Attached garage spaces: 4
Features
- Levels: Two
- Stories: 2
- Patio & porch: Covered, Front Porch, Patio
- Exterior features: Fire Pit, Garden, Gas Grill, Gas Valve, Private Yard, Rain Gutters
- Fencing: Partial
- Has view: Yes
- View description: Mountain(s)
Lot
- Size: 1 Acres
- Features: Corner Lot, Cul-De-Sac, Landscaped, Level, Many Trees, Secluded, Sprinklers In Front, Sprinklers In Rear
Details
- Parcel number: 033323238
- Special conditions: Standard
Construction
Type & style
- Home type: SingleFamily
- Architectural style: Contemporary
- Property subtype: Single Family Residence
Materials
- Stucco
- Roof: Concrete
Condition
- Updated/Remodeled
- Year built: 1985
Utilities & green energy
- Sewer: Public Sewer
- Water: Public
Community & HOA
Community
- Security: Carbon Monoxide Detector(s), Security System, Smoke Detector(s), Video Doorbell
- Subdivision: Cherry Hills Village
HOA
- Has HOA: No
Location
- Region: Cherry Hills Village
Financial & listing details
- Price per square foot: $471/sqft
- Tax assessed value: $3,935,800
- Annual tax amount: $10,646
- Date on market: 7/10/2023
- Listing terms: Cash,Conventional
- Exclusions: Seller's Personal Property
- Ownership: Individual
- Electric utility on property: Yes
Price history
| Date | Event | Price |
|---|---|---|
| 11/2/2023 | Sold | $3,900,000+0.6%$471/sqft |
Source:  REcolorado as distributed by MLS GRID #6004237 Report a problem REcolorado as distributed by MLS GRID #6004237 Report a problem | ||
| 8/10/2023 | Pending sale | $3,875,000$468/sqft |
Source: REcolorado as distributed by MLS GRID #6004237 Report a problem | ||
| 7/10/2023 | Listed for sale | $3,875,000+148.4%$468/sqft |
Source: REcolorado as distributed by MLS GRID #6004237 Report a problem | ||
| 10/20/2005 | Sold | $1,560,000$188/sqft |
Source: Public Record Report a problem | ||
Public tax history
| Year | Property taxes | Tax assessment |
|---|---|---|
| 2025 | $25,579 +60.3% | $245,988 -1.8% |
| 2024 | $15,957 +49.9% | $250,593 +38.1% |
| 2023 | $10,646 -0.9% | $181,438 +61.7% |
| 2022 | $10,746 | $112,187 -2.8% |
| 2021 | -- | $115,415 -0.3% |
| 2020 | $10,885 -0.3% | $115,773 |
| 2019 | $10,919 | $115,773 +1.2% |
| 2018 | $10,919 +1.3% | $114,415 |
| 2017 | $10,783 | $114,415 +1.2% |
| 2016 | -- | $113,096 |
| 2015 | -- | $113,096 +17.5% |
| 2014 | $10,807 +8.3% | $96,244 -3.1% |
| 2013 | $9,979 | $99,350 |
| 2012 | -- | $99,350 |
| 2011 | $12,241 +2.3% | $99,350 -21% |
| 2010 | $11,962 +1.6% | $125,760 |
| 2009 | $11,769 | $125,760 +2.4% |
| 2008 | -- | $122,783 |
| 2007 | -- | $122,783 +26.1% |
| 2006 | -- | $97,398 |
| 2005 | -- | $97,398 -6.1% |
| 2002 | $9,045 +26.7% | $103,680 +35.9% |
| 2001 | $7,141 | $76,310 |
Find assessor info on the county website
Neighborhood: 80113
Nearby homes
- $3,359,8001.26 Acres4 Parkway Dr, Cherry Hills Village, CO 80113Off Market
- $4,818,8005 bd6 ba10k sqft3 Crest Rd, Cherry Hills Village, CO 80113Off Market
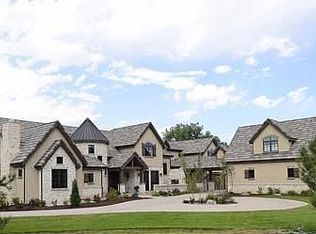
- $2,194,3004 bd5 ba3.8k sqft9 Cherry Lane Dr, Cherry Hills Village, CO 80113Off Market
- $5,767,6008 bd14 ba14k sqft10 Cherry Lane Dr, Cherry Hills Village, CO 80113Off Market
- $4,030,7004 bd3 ba3.6k sqft6 Cherry Lane Dr, Cherry Hills Village, CO 80113Off Market
- $3,818,2001.5 Acres6 Parkway Dr, Cherry Hills Village, CO 80113Off Market
- $2,458,4004 bd5 ba4.8k sqft5 Parkway Dr, Cherry Hills Village, CO 80113Off Market
- $1,766,1004 bd3 ba4.9k sqft1 Parkway Dr, Cherry Hills Village, CO 80113Off Market
Nearby schools
GreatSchools rating
- 7/10Cherry Hills Village Elementary SchoolGrades: PK-5Distance: 1.6 mi
- 8/10West Middle SchoolGrades: 6-8Distance: 2.1 mi
- 9/10Cherry Creek High SchoolGrades: 9-12Distance: 3.3 mi
Schools provided by the listing agent
- Elementary: Cherry Hills Village
- Middle: West
- High: Cherry Creek
- District: Cherry Creek 5
Source: REcolorado as distributed by MLS GRID. This data may not be complete. We recommend contacting the local school district to confirm school assignments for this home.
Get a cash offer in 3 minutes
Find out how much your home could sell for in as little as 3 minutes with a no-obligation cash offer.
Estimated market value
$3,940,400
Get a cash offer in 3 minutes
Find out how much your home could sell for in as little as 3 minutes with a no-obligation cash offer.
Estimated market value
$3,940,400
- Colorado
- Arapahoe County
- Cherry Hills Village
- 80113
- 2 Cherry Lane Drive
Nearby cities
Nearby zip codes
Other Cherry Hills Village Topics
- Apartments for Rent in 80113
- Houses for Sale in 80113
- Houses for Rent in 80113
- 80113 Real Estate
- Cherry Hills Village Condos
- Houses for Sale in Cherry Hills Village
- Newest Listings in Cherry Hills Village
- Cherry Hills Village Home Values
- Cherry Hills Village Real Estate Agents
- Cherry Hills Village Refinance
- Cherry Hills Village Mortgage Rates
