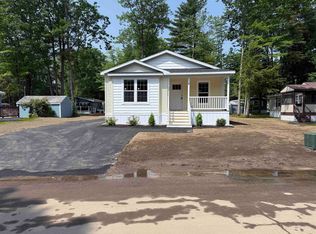
Welcome to this beautifully maintained home in one of Concord's most desirable 55+ communities. Thoughtfully updated and filled with natural light, this spacious home offers 3 bedrooms, 2 baths, and an inviting open-concept layout with hardwood floors flowing throughout the bedrooms and living room. The spacious kitchen features abundant cabinetry, generous counter space, a breakfast bar, and opens seamlessly to the dining and living areas. The primary suite offers lots of space with plenty of room for a sitting area, along with a beautifully renovated bathroom featuring a tiled walk-in shower. Two additional bedrooms provide flexible space for guests, a home office, or hobbies. One of the home's standout features is the outdoor space. The expansive screened porch allows you to enjoy morning coffee, summer evenings, and everything in between. Outside you'll also find colorful perennial gardens, stone walkways, a large storage shed, and a covered carport for two cars. Additional highlights include central air, a metal roof, and accessibility features including a ramp for a zero stair entry. Conveniently located just minutes from shopping, restaurants, medical facilities, downtown Concord, and I-93, this move-in-ready home offers easy, low-maintenance living in a welcoming community. Pets allowed. Buyer must receive park approval. Open house Sat 8/29 10-12!
Active
Listed by: REAL Broker NH, LLC • Allison Driscoll
Price cut: $10.1K (8/26)
$239,900
2 Cheryl Drive, Concord, NH 03303
3beds
1,248sqft
Manufactured Home
Built in 1987
-- sqft lot
$-- Zestimate®
$192/sqft
$-- HOA
What's special
Large storage shedBeautifully renovated bathroomCentral airMetal roofColorful perennial gardensStone walkwaysFilled with natural light
- 31 days
- 1,557
- 61
Zillow last checked:
Listing updated:
Listed by:
Allison Driscoll,
REAL Broker NH, LLC Cell:603-553-9932
Source: PrimeMLS,MLS#: 5102215
Facts & features
Interior
Bedrooms & bathrooms
- Bedrooms: 3
- Bathrooms: 2
- Full bathrooms: 1
- 3/4 bathrooms: 1
Heating
- Forced Air
Cooling
- Central Air
Appliances
- Included: Dishwasher, Refrigerator, Electric Stove
Features
- Flooring: Hardwood, Vinyl
- Has basement: No
Interior area
- Total structure area: 1,248
- Total interior livable area: 1,248 sqft
- Finished area above ground: 1,248
- Finished area below ground: 0
Property
Parking
- Parking features: Paved
Accessibility
- Accessibility features: 1st Floor Bedroom, 1st Floor Full Bathroom, Laundry Access w/No Steps, Accessibility Features, Hard Surface Flooring, No Stairs, One-Level Home, Paved Parking, Zero-Step Entry Ramp, 1st Floor Laundry
Features
- Levels: One
- Stories: 1
- Patio & porch: Screened Porch
- Exterior features: Garden, Shed, Storage
Lot
- Features: Corner Lot, Landscaped, Level, Near Shopping
Details
- Parcel number: CNCDM204ZB36L35
- Zoning description: RH
Construction
Type & style
- Home type: MobileManufactured
- Property subtype: Manufactured Home
Materials
- Vinyl Siding
- Foundation: Skirted
- Roof: Metal
Condition
- New construction: No
- Year built: 1987
Utilities & green energy
- Electric: 100 Amp Service, Circuit Breakers
- Sewer: Public Sewer
- Utilities for property: Cable Available
Community & HOA
Community
- Security: Security System, Smoke Detector(s)
- Senior community: Yes
HOA
- Services included: Park Rent
- Additional fee info: Fee: $537
Location
- Region: Concord
Financial & listing details
- Price per square foot: $192/sqft
- Tax assessed value: $84,600
- Annual tax amount: $2,462
- Date on market: 7/29/2026
- Road surface type: Paved
- Body type: Double Wide
Estimated market value
Not available
Estimated sales range
Not available
Not available
Price history
| Date | Event | Price |
|---|---|---|
| 8/26/2026 | Price change | $239,900-4%$192/sqft |
Source: | ||
| 7/31/2026 | Listed for sale | $250,000+247.2%$200/sqft |
Source: | ||
| 8/2/2017 | Sold | $72,000-9.9%$58/sqft |
Source: | ||
| 7/9/2017 | Pending sale | $79,900$64/sqft |
Source: BHHS Verani Belmont #4638319 Report a problem | ||
| 6/2/2017 | Listed for sale | $79,900+167.2%$64/sqft |
Source: BHHS Verani Belmont #4638319 Report a problem | ||
| 7/20/2011 | Listing removed | $29,900-51%$24/sqft |
Source: EXIT Reward Realty #4037801 Report a problem | ||
| 7/19/2011 | Sold | $61,000+114%$49/sqft |
Source: Public Record Report a problem | ||
| 1/14/2011 | Sold | $28,500-4.7%$23/sqft |
Source: Public Record Report a problem | ||
| 12/22/2010 | Listed for sale | $29,900-32%$24/sqft |
Source: EXIT Reward Realty #4037801 Report a problem | ||
| 6/2/2004 | Sold | $44,000$35/sqft |
Source: Public Record Report a problem | ||
Public tax history
| Year | Property taxes | Tax assessment |
|---|---|---|
| 2024 | $2,343 +3.1% | $84,600 |
| 2023 | $2,272 +3.7% | $84,600 |
| 2022 | $2,190 +0% | $84,600 +3.4% |
| 2020 | $2,189 +14.5% | $81,800 +18.9% |
| 2019 | $1,911 +3.8% | $68,800 +5.4% |
| 2018 | $1,841 +13.8% | $65,300 +14% |
| 2017 | $1,618 -0.7% | $57,300 -2.7% |
| 2016 | $1,630 +23.4% | $58,900 +21.9% |
| 2015 | $1,321 +2% | $48,300 |
| 2014 | $1,295 -25.6% | $48,300 -43.1% |
| 2008 | $1,740 | $84,900 |
Find assessor info on the county website