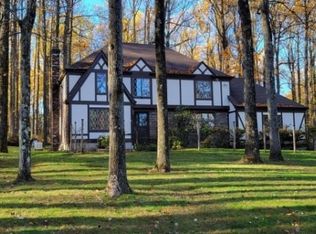
Welcome to 2 Chester Woods Drive. This spacious home has over 3,200 sq ft of finished living space with 4 bedrooms and 2.1 bathrooms with hardwood floors and tile throughout. The first floor features a large eat-in kitchen, living room with a fireplace, a formal dining room, and a family room. The second floor has 4 bedrooms and 2 full bathrooms. The 5th room on the second floor can be used as an office or flex room. The partially finished basement has over 1,200 sq ft of space with plenty of storage. Outside, you will find an expansive fenced-in yard, a freshly painted deck, a beautiful in-ground pool, and a hot tub. This home is conveniently located just minutes away from the Chester Township school district and historical downtown filled with quaint restaurants, shopping, and entertainment. Amazing value at this price point in Chester Township for such a spacious home that features over 3 acres of level and usable property. Make your dreams a reality with this beautiful property!!
Active
Price cut: $40K (8/12)
$899,000
2 Chester Woods Dr, Chester Twp., NJ 07930
4beds
3,252sqft
Single Family Residence
Built in 1981
3.01 Acres Lot
$-- Zestimate®
$276/sqft
$-- HOA
What's special
- 9 days |
- 2,475 |
- 143 |
Likely to sell faster than
Zillow last checked:
Listing updated:
Listed by:
Michael Thibault 732-854-9080,
Ast Realty, Llc
Source: GSMLS,MLS#: 4046295
Facts & features
Interior
Bedrooms & bathrooms
- Bedrooms: 4
- Bathrooms: 3
- Full bathrooms: 2
- 1/2 bathrooms: 1
Bedroom 1
- Level: Second
- Area: 228
- Dimensions: 19 x 12
Bedroom 2
- Level: Second
- Area: 272
- Dimensions: 17 x 16
Bedroom 3
- Level: Second
- Area: 182
- Dimensions: 14 x 13
Bedroom 4
- Level: Second
- Area: 120
- Dimensions: 10 x 12
Dining room
- Features: Formal Dining Room
- Level: First
- Area: 192
- Dimensions: 16 x 12
Family room
- Level: First
- Area: 396
- Dimensions: 22 x 18
Kitchen
- Features: Eat-in Kitchen
- Level: First
- Area: 120
- Dimensions: 15 x 8
Living room
- Level: First
- Area: 350
- Dimensions: 14 x 25
Heating
- Baseboard - Hotwater, Electric, Natural Gas
Cooling
- 1 Unit
Appliances
- Included: Carbon Monoxide Detector, Gas Cooktop, Dishwasher, Generator-Built-In, Refrigerator, Wall Oven(s) - Electric, Washer, Water Softener Owned, Gas Water Heater
Features
- Bedroom
- Flooring: Tile, Wood
- Basement: Yes,Partially Finished,Sump Pump
- Number of fireplaces: 2
- Fireplace features: Family Room, Living Room, Wood Burning
Interior area
- Total structure area: 3,252
- Total interior livable area: 3,252 sqft
Property
Parking
- Total spaces: 10
- Parking features: Asphalt, Attached Garage
- Attached garage spaces: 2
- Uncovered spaces: 10
Features
- Patio & porch: Deck
- Has private pool: Yes
- Pool features: Outdoor Pool, In Ground, Liner
- Has spa: Yes
- Spa features: Heated, Hot Tub
- Fencing: Wood
Lot
- Size: 3.01 Acres
- Dimensions: 3.008 AC
- Features: Level, Wooded
Details
- Additional structures: Storage Shed
- Parcel number: 2307000260005000130000
- Other equipment: Generator-Built-In
Construction
Type & style
- Home type: SingleFamily
- Architectural style: Colonial
- Property subtype: Single Family Residence
Materials
- Roof: Asphalt Shingle
Condition
- Year built: 1981
Utilities & green energy
- Gas: Gas-Natural
- Sewer: Septic Tank
- Water: Private, Well
- Utilities for property: Electricity Connected, Natural Gas Connected
Community & HOA
Community
- Security: Carbon Monoxide Detector(s), Smoke Detector(s), Carbon Monoxide Detector
Location
- Region: Chester
Financial & listing details
- Price per square foot: $276/sqft
- Tax assessed value: $618,600
- Annual tax amount: $16,003
- Date on market: 8/12/2026
- Exclusions: All TV's in home
- Ownership type: Fee Simple
- Electric utility on property: Yes
Estimated market value
Not available
Estimated sales range
Not available
$6,258/mo
Price history
| Date | Event | Price |
|---|---|---|
| 8/12/2026 | Price change | $899,000-4.3%$276/sqft |
Source:  GSMLS #4046295 Report a problem GSMLS #4046295 Report a problem | ||
| 7/26/2026 | Price change | $939,000-5.1%$289/sqft |
Source: GSMLS #4038814 Report a problem | ||
| 7/8/2026 | Listed for sale | $989,000+76.6%$304/sqft |
Source: GSMLS #4038814 Report a problem | ||
| 7/11/2019 | Sold | $560,000-2.6%$172/sqft |
Source: GSMLS #3531738 Report a problem | ||
| 5/28/2019 | Price change | $575,000-4%$177/sqft |
Source: WEST END RESIDENTIAL #3531738 Report a problem | ||
| 4/12/2019 | Price change | $599,000-2.6%$184/sqft |
Source: WEST END RESIDENTIAL #3531738 Report a problem | ||
| 2/13/2019 | Listed for sale | $615,000-5.2%$189/sqft |
Source: WEST END RESIDENTIAL #3531738 Report a problem | ||
| 1/10/2019 | Listing removed | $649,000$200/sqft |
Source: WEST END RESIDENTIAL #3507891 Report a problem | ||
| 10/10/2018 | Price change | $649,000-3.9%$200/sqft |
Source: WEST END RESIDENTIAL #3507891 Report a problem | ||
| 9/5/2018 | Price change | $675,000-2%$208/sqft |
Source: WEST END RESIDENTIAL #3467271 Report a problem | ||
| 7/24/2018 | Price change | $689,000-1.6%$212/sqft |
Source: WEST END RESIDENTIAL #3467271 Report a problem | ||
| 5/3/2018 | Listed for sale | $699,900+6%$215/sqft |
Source: WEST END RESIDENTIAL #3467271 Report a problem | ||
| 2/7/2014 | Sold | $660,000-2.2%$203/sqft |
Source: GSMLS #3054989 Report a problem | ||
| 10/21/2013 | Price change | $675,000-3.4%$208/sqft |
Source: Weichert Realtors #3054989 Report a problem | ||
| 8/30/2013 | Price change | $699,000-4.1%$215/sqft |
Source: Weichert Realtors #3054989 Report a problem | ||
| 7/14/2013 | Listed for sale | $729,000$224/sqft |
Source: Weichert Realtors #3054989 Report a problem | ||
Public tax history
| Year | Property taxes | Tax assessment |
|---|---|---|
| 2025 | $16,046 | $618,600 |
| 2024 | $16,046 +2.3% | $618,600 |
| 2023 | $15,682 +2.7% | $618,600 |
| 2022 | $15,273 +2.7% | $618,600 |
| 2021 | $14,877 +1.8% | $618,600 |
| 2020 | $14,611 +0.9% | $618,600 |
| 2019 | $14,481 +0.4% | $618,600 |
| 2018 | $14,426 +0.5% | $618,600 |
| 2017 | $14,352 +1.3% | $618,600 |
| 2016 | $14,172 -0.2% | $618,600 |
| 2015 | $14,197 +1.3% | $618,600 |
| 2014 | $14,017 +1.9% | $618,600 |
| 2013 | $13,752 +1.9% | $618,600 |
| 2012 | $13,492 +2.8% | $618,600 |
| 2011 | $13,127 -7% | $618,600 |
| 2010 | $14,107 +2.7% | $618,600 -25.3% |
| 2009 | $13,743 | $827,900 |
| 2008 | -- | $827,900 |
| 2007 | -- | $827,900 |
| 2006 | -- | $827,900 +102.7% |
| 2005 | -- | $408,500 |
| 2004 | -- | $408,500 |
| 2003 | -- | $408,500 |
| 2002 | -- | $408,500 |
| 2001 | -- | $408,500 |
Find assessor info on the county website
Monthly payment
Est. payment
Payment breakdown
Explore the cost of this home by adjusting the details. Changes won't be saved.Climate risks
Neighborhood: 07930
Nearby schools
GreatSchools rating
- 7/10Bragg Elementary SchoolGrades: 3-5Distance: 0.6 mi
- 7/10Black River Middle SchoolGrades: 6-8Distance: 1 mi
- 10/10West Morris Mendham High SchoolGrades: 9-12Distance: 4 mi
Schools provided by the listing agent
- Elementary: Dickerson
- Middle: Blackriver
- High: W.m.mendham
Source: GSMLS. This data may not be complete. We recommend contacting the local school district to confirm school assignments for this home.
- $1,114,5004 bd3 ba3.1k sqft4 Chester Woods Dr, Chester, NJ 07930Off Market
- $699,0004 bd4 ba-- sqft4 Esther Ct, Chester, NJ 07930Sold
- $1,150,0004 bd4 ba-- sqft3 Esther Ct, Chester, NJ 07930Sold
- $982,5004 bd3 ba2.6k sqft7 Chester Woods Dr, Chester, NJ 07930Off Market
- $521,700-- bd-- ba-- sqft385 Route 24, Chester, NJ 07930Off Market
- $--5.86 acres385 Route 24 W, Chester, NJ 07930Off Market
- $564,400-- bd-- ba-- sqft385 State Route 24, Chester, NJ 07930Off Market
- $474,800-- bd-- ba-- sqft385 State Route 24, Chester, NJ 07930Off Market
A local agent can set up tours, give advice and negotiate with sellers.
Similar homes
- $1,299,0004 bd4 ba4.4k sqft31 Warren Cutting, Chester Twp., NJ 07930For Sale
 MLS ID #4045369, Emily B. Lafrinere, Compass New Jersey, Llc. GSMLS
 - $1,295,0004 bd4 ba4.5k sqft49 Parker Rd, Chester Twp., NJ 07930For Sale
 MLS ID #4045232, Ralph Fucci, Re/Max House Values. GSMLS
 - $900,0005 bd3 ba3.5k sqft4 SKYTOP DRIVE, Denville Twp., NJ 07834For Sale
 MLS ID #4039938, Mary K. Sheeran, Keller Williams Metropolitan. GSMLS
 - $835,0004 bd3 ba2.2k sqft7 Lazarus Dr, Roxbury Twp., NJ 07852For Sale
 MLS ID #4046286, Sandra Wright, Weichert Realtors. GSMLS
 - $775,0004 bd3 ba2.3k sqft9 Rose Ct, Roxbury Twp., NJ 07836For SaleMLS ID #4046170, Antonette Daddio, Re/Max Realty 9. GSMLS
- $899,9004 bd4 ba3.5k sqft18 Hickory Run Rd, Lebanon Twp., NJ 07830For SaleMLS ID #4022252, Michael A. Sarno, Coldwell Banker Realty. GSMLS
- $759,0004 bd3 ba2.4k sqft97 Beacon Hill Rd, Washington Twp., NJ 07830For SaleMLS ID #4031741, Amanda Mathes, Bhhs Zack Shore Realtors. GSMLS
- $739,0004 bd3 ba2.5k sqft12 Eagle Nest Ln, Washington Twp., NJ 07853For SaleMLS ID #4045778, Martine Arndt, Re/Max Heritage Properties. GSMLS
- $785,0004 bd3 ba2.2k sqft4 Watson Way, Mount Olive Twp., NJ 07836For SaleMLS ID #4044242, Reena Chauhan, Keller Williams Metropolitan. GSMLS
- $865,0004 bd3 ba3k sqft15 Austin Hill Rd, Clinton Twp., NJ 08809For SaleMLS ID #4045145, Elizabeth Delcasale, Coldwell Banker Realty. GSMLS
- $999,9994 bd3 ba2.8k sqft5 Fieldstone Dr, Clinton Twp., NJ 08833For SaleMLS ID #4042252, Robert Kohrs, Garden State Realty Group, Llc. GSMLS
- $1,150,0004 bd4 ba3.8k sqft85 Old Turnpike Rd, Washington Twp., NJ 07865For SaleMLS ID #4046592, Mary Carl Grant, Re/Max Heritage Properties. GSMLS
- $1,049,9004 bd3 ba3.3k sqft1 Stearns Ter, Denville Twp., NJ 07834For SaleMLS ID #4043013, Anthony Frederico, Coldwell Banker Realty. GSMLS
- $830,0004 bd3 ba2.3k sqft169 Shongum Rd, Denville Twp., NJ 07834For SaleMLS ID #4036138, Ingrid Witty, Weichert Realtors. GSMLS
- $875,0004 bd3 ba3.7k sqft40 Southgate Dr, Clinton Twp., NJ 08801For SaleMLS ID #4034449, Patricia Deseno, Coldwell Banker Realty. GSMLS
- $1,199,0004 bd3 ba4.1k sqft9 Revere Ct, Randolph Twp., NJ 07869For SaleMLS ID #4042844, Arlene Gorman Gonnella, Weichert Realtors. GSMLS
- $729,9004 bd5 ba3.6k sqft1404 State Route 57, Mansfield Twp., NJ 07865For SaleMLS ID #4029649, Jennifer F. Taras, Keller Williams Premier. GSMLS
- $980,1683 bd2 ba3.7k sqft80 Deer Hill Rd, Tewksbury Twp., NJ 08833For SaleMLS ID #4044591, Jamie Hollenbach, Bhhs Fox & Roach. GSMLS
- $889,0005 bd5 ba3.1k sqft35 Milton Rd, Sparta Twp., NJ 07871For SaleMLS ID #4038777, Simon Resende Vassalo, Coldwell Banker Realty. GSMLS
- $975,0004 bd4 ba2.4k sqft12 Medford Rd, Parsippany-Troy Hills Twp., NJ 07950For SaleMLS ID #4044846, Bina Patel, Halo Realty Properties Llc. GSMLS
