Skip main navigation
Sold for $1,050,000
  • $1,050,000

    2 Chesterfield Lane, West Hartford, CT 06117

    4beds
    3,770sqft
    Single Family Residence
    Built in 1927
    0.48 Acres Lot
    $1,207,400 Zestimate®
    $279/sqft
    $5,541 Estimated rent

    Home value

    $1,207,400

    $1.11M - $1.33M

    $5,541/mo

    Zestimate® history
    Loading
    Loading...

    Owner options

    List your home for rent

    $5,541/mo

    Rent Zestimate®

    Find your next renter with Zillow Rental Manager. Plus, with online applications, you can quickly screen prospective tenants – for free.

    Learn more

    $5,541/mo

    Rent Zestimate®

    Refinance and save

    $6,329/mo

    Est. payment

    Refinancing to a lower rate could help reduce your monthly payments and save thousands over the life of the loan.

    See today's rates

    $6,329/mo

    Est. payment

    Explore your selling options

    Work with a Zillow partner agent

    Leverage their expertise and Zillow's premium Showcase listings to get your home seen by more buyers.

    Get started

    List with your own agent

    Get your home in front of millions of buyers by listing it on Zillow.

    Learn how to do it

    Sell it yourself

    Take full control of how buyers see your home on Zillow by listing For Sale by Owner (FSBO).

    List your home

    What's special

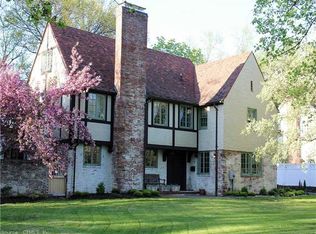
    This stately Tudor, located in West Hartford's popular Hartford Golf Club neighborhood, was thoughtfully redesigned and renovated in 2021-22. The reimagined floor plan and finishes live like new construction, yet the home retains much of its original charm, both inside and out. As you pull into the circular, peastone driveway, you'll appreciate the newly built 3-car garage. Enter the front door and have your breath taken away by the statement-making living room. A cathedral ceiling, handsome fireplace, and stacked windows set a dramatic stage. The chef's kitchen makes its own mark with an eat-in island, farmhouse sink, double ovens, loads of storage, and a coffee bar. Flanked by a sunken family room and the formal dining room, this makes a fantastic gathering space. A beautiful sunroom and powder room complete the first floor. Upstairs, the primary suite is a retreat. Take your morning coffee on the balcony, enjoy your spacious closets, each with California Closets systems, and the luxury bathroom, complete with double vanity, soaking tub, and tile shower. Two additional en-suite bedrooms with full baths and a hallway laundry closet complete the second floor. The finished third floor is another en-suite. This oversized space has a fourth full bathroom, sleeping area, office space, sizeable closet, and attic storage. The professionally landscaped lot with irrigation gets full sun, is level and fenced with plenty of greenspace, and has a sweet stone patio for downtime.

    Zillow last checked:

    Listing updated:

    Listed by:

    Amy Bergquist 860-655-2125,

    KW Legacy Partners 860-313-0700

    Bought with:

    Diane Q Q McHugh, RES.0792858

    Berkshire Hathaway NE Prop.

    Source: Smart MLS,MLS#: 24043222MLS Logo

    Facts & features

    Interior

    Bedrooms & bathrooms
    • Bedrooms: 4
    • Bathrooms: 5
    • Full bathrooms: 4
    • 1/2 bathrooms: 1
    Primary bedroom
    • Features: Balcony/Deck, Bedroom Suite, Full Bath, Walk-In Closet(s), Hardwood Floor
    • Level: Upper
    • Area: 231 Square Feet
    • Dimensions: 21 x 11
    Bedroom
    • Features: Full Bath, Hardwood Floor
    • Level: Upper
    • Area: 169 Square Feet
    • Dimensions: 13 x 13
    Bedroom
    • Features: Full Bath, Hardwood Floor
    • Level: Upper
    • Area: 144 Square Feet
    • Dimensions: 12 x 12
    Bedroom
    • Features: Full Bath, Hardwood Floor
    • Level: Upper
    • Area: 189 Square Feet
    • Dimensions: 9 x 21
    Dining room
    • Features: Hardwood Floor
    • Level: Main
    • Area: 195 Square Feet
    • Dimensions: 13 x 15
    Family room
    • Features: Hardwood Floor
    • Level: Main
    • Area: 378 Square Feet
    • Dimensions: 21 x 18
    Kitchen
    • Features: Remodeled, Dry Bar, Eating Space, Kitchen Island, Hardwood Floor
    • Level: Main
    • Area: 247 Square Feet
    • Dimensions: 13 x 19
    Living room
    • Features: Cathedral Ceiling(s), Fireplace, Hardwood Floor
    • Level: Main
    • Area: 360 Square Feet
    • Dimensions: 24 x 15
    Sun room
    • Features: Tile Floor
    • Level: Main
    • Area: 240 Square Feet
    • Dimensions: 15 x 16
    Heating
    • Forced Air, Natural Gas
    Cooling
    • Central Air
    Appliances
    • Included: Oven, Refrigerator, Dishwasher, Washer, Dryer, Gas Water Heater, Water Heater
    • Laundry: Upper Level
    Features
    • Windows: Thermopane Windows
    • Basement: Crawl Space,Partial,Unfinished
    • Attic: Storage,Partially Finished,Walk-up
    • Number of fireplaces: 1
    Interior area
    • Total structure area: 3,770
    • Total interior livable area: 3,770 sqft
    • Finished area above ground: 3,770

    Property

    Parking
    • Total spaces: 10
    • Parking features: Attached, Driveway, Garage Door Opener, Private, Circular Driveway
    • Attached garage spaces: 3
    • Has uncovered spaces: Yes
    Features
    • Exterior features: Breezeway, Underground Sprinkler
    • Has view: Yes
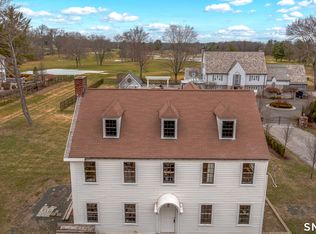
    • View description: Golf Course
    Lot
    • Size: 0.48 Acres
    • Features: Level, Cul-De-Sac, Landscaped
    Details
    • Parcel number: 1894186
    • Zoning: R-20

    Construction

    Type & style
    • Home type: SingleFamily
    • Architectural style: Tudor
    • Property subtype: Single Family Residence
    Materials
    • Stucco
    • Foundation: Concrete Perimeter
    • Roof: Slate
    Condition
    • New construction: No
    • Year built: 1927

    Utilities & green energy

    • Sewer: Public Sewer
    • Water: Public
    • Utilities for property: Cable Available
    Green energy
    • Energy efficient items: Windows

    Community & neighborhood

    Location
    • Region: West Hartford

    Price history

    DateEventPrice
    11/12/2024Sold$1,050,000-4.5%$279/sqft
    Source: Smart MLS #24043222 Report a problem
    9/3/2024Listed for sale$1,100,000-8.3%$292/sqft
    Source: Smart MLS #24043222 Report a problem
    8/29/2024Listing removed$1,200,000$318/sqft
    Source: Smart MLS #24023910 Report a problem
    7/29/2024Listed for sale$1,200,000$318/sqft
    Source: Smart MLS #24023910 Report a problem
    7/27/2024Pending sale$1,200,000$318/sqft
    Source: Smart MLS #24023910 Report a problem
    6/12/2024Listed for sale$1,200,000$318/sqft
    Source: Smart MLS #24023910 Report a problem
    5/3/2022Sold$1,200,000+0.4%$318/sqft
    Source: Smart MLS #170467407 Report a problem
    4/13/2022Contingent$1,195,000$317/sqft
    Source: Smart MLS #170467407 Report a problem
    3/17/2022Listed for sale$1,195,000-12.8%$317/sqft
    Source: Smart MLS #170467407 Report a problem
    12/30/2021Listing removed--
    Source: Smart MLS #170454091 Report a problem
    11/24/2021Listed for sale$1,369,900$363/sqft
    Source: Smart MLS #170454091 Report a problem
    10/18/2021Listing removed--
    Source: Smart MLS #170438578 Report a problem
    10/8/2021Listed for sale$1,369,900+380.7%$363/sqft
    Source: Smart MLS #170438578 Report a problem
    9/27/2019Sold$285,000-1.7%$76/sqft
    Source: Smart MLS #170210302 Report a problem
    8/8/2019Price change$290,000-9.3%$77/sqft
    Source: Aspen Realty Group #170210302 Report a problem
    6/26/2019Listed for sale$319,900$85/sqft
    Source: Aspen Realty Group #170210302 Report a problem

    Public tax history

    YearProperty taxesTax assessment
    2025$29,416 +5.7%$656,910
    2024$27,820 +3.5%$656,910
    2023$26,881 +31.8%$656,910 +31%
    2022$20,393 +18%$501,300 +23%
    2021$17,287 +60.7%$407,510 +58.4%
    2020$10,756 -22.6%$257,320 -22.6%
    2019$13,899 +2%$332,500
    2018$13,633 -0.1%$332,500
    2017$13,646 -9.8%$332,500 -15.8%
    2015$15,136 +2.5%$395,080
    2014$14,764 +2.9%$395,080
    2013$14,341 +1.5%$395,080
    2012$14,124 +4.4%$395,080 +15.2%
    2011$13,532 +2.8%$343,100
    2010$13,168 +2.2%$343,100
    2009$12,880 +1.2%$343,100
    2008$12,726 +10.2%$343,100 +14.7%
    2007$11,551 +21.6%$299,025 +25%
    2006$9,497 -9.9%$239,220
    2005$10,542 +4.6%$239,220
    2004$10,076 +11.9%$239,220 +0%
    2003$9,006 +5.5%$239,200 0%
    2001$8,538 +10.3%$239,220 -7.1%
    1998$7,741 $257,600

    Find assessor info on the county website

    Neighborhood: 06117

    Nearby schools

    GreatSchools rating
    Schools provided by the listing agent
    • Elementary: Aiken
    • Middle: King Philip
    • High: Hall

    Source: Smart MLS. This data may not be complete. We recommend contacting the local school district to confirm school assignments for this home.

    Get pre-qualified for a loan
    At Zillow Home Loans, we can pre-qualify you in as little as 5 minutes with no impact to your credit score.

    An equal housing lender. NMLS #10287.

    Sell for more on Zillow
    Get a Zillow Showcase℠ listing at no additional cost and you could sell for .
    $1,207,400
    2% more
    +$24,148
    With Zillow Showcase(estimated)
    $1,231,548