Skip main navigation
Off market
  • Price Unknown

    2 Chestnut St #Penthouse 52, Cambridge, MA 02139

    1beds
    803sqft
    Condominium
    Built in 1989
    -- sqft lot
    $-- Zestimate®
    $--/sqft
    $-- Estimated rent

    Home value

    Not available

    Estimated sales range

    Not available

    Not available

    Zestimate® history
    Loading
    Loading...

    Owner options

    List your home for rent

    Find your next renter with Zillow Rental Manager. Plus, with online applications, you can quickly screen prospective tenants – for free.

    Learn more
    Refinance and save

    $759/mo

    Est. payment

    Refinancing to a lower rate could help reduce your monthly payments and save thousands over the life of the loan.

    See today's rates

    $759/mo

    Est. payment

    Explore your selling options

    Work with a Zillow partner agent

    Leverage their expertise and Zillow's premium Showcase listings to get your home seen by more buyers.

    Get started

    List with your own agent

    Get your home in front of millions of buyers by listing it on Zillow.

    Learn how to do it

    Sell it yourself

    Take full control of how buyers see your home on Zillow by listing For Sale by Owner (FSBO).

    List your home

    What's special

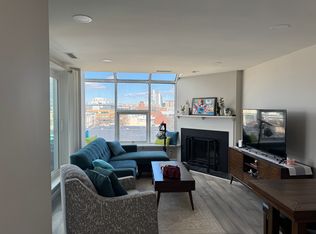
    Great opportunity to buy this 1 BR penthouse unit at sought-after " Cambridgeport Commons"! This home features open floor layout, feels much larger than 803 sq.ft. . It has many desirable features including the skylight which brings in fantastic natural light when you walk in, generous sized bedroom with plenty of closet spaces, fully appliance kitchen: refrigerator (2017), built in microwave (2020), In-unit washer & dryer (2020), Central AC, high ceilings, Engineer hardwood floors throughout (Installed in 2016), wall of windows with great city views, wood burning fireplace, private storage closet # BS77, one deeded garage parking space, elevator building and beautiful common courtyard area. This well maintained professionally managed association has on-site superintendent. Convenient location, close to Red Line T stop and bus routes, Central Square, MIT, Harvard, Whole Foods, Trader Joe's and many restaurants. Easy access to Memorial Drive, Storrow Drive, Mass Pike and Charles River!

    This property is off market, which means it's not currently listed for sale or rent on Zillow. This may be different from what's available on other websites or public sources.

    Zillow last checked:

    Listing updated:

    Listed by:

    Irene Ho 781-888-3322,

    Move2Boston Group, LLC 617-467-4889

    Bought with:

    Trevor Wissink Adams

    Compass

    Source: MLS PIN,MLS#: 73001778

    Facts & features

    Interior

    Bedrooms & bathrooms
    • Bedrooms: 1
    • Bathrooms: 1
    • Full bathrooms: 1
    Primary bedroom
    • Features: Closet, Flooring - Engineered Hardwood
    • Level: First
    • Area: 285
    • Dimensions: 19 x 15
    Bathroom 1
    • Features: Bathroom - Full, Bathroom - Tiled With Tub & Shower
    • Level: First
    Kitchen
    • Features: Flooring - Stone/Ceramic Tile, Dining Area
    • Level: First
    • Area: 70
    • Dimensions: 10 x 7
    Living room
    • Features: Window(s) - Picture, Open Floorplan, Flooring - Engineered Hardwood
    • Level: First
    • Area: 300
    • Dimensions: 20 x 15
    Heating
    • Central, Heat Pump
    Cooling
    • Central Air, Heat Pump
    Appliances
    • Included: Range, Dishwasher, Disposal, Microwave, Refrigerator, Washer, Dryer
    • Laundry: Electric Dryer Hookup, Washer Hookup, First Floor, In Unit, Gas Dryer Hookup
    Features
    • Entrance Foyer
    • Flooring: Wood, Tile, Engineered Hardwood, Flooring - Engineered Hardwood
    • Windows: Skylight(s)
    • Basement: None
    • Number of fireplaces: 1
    • Fireplace features: Living Room
    • Common walls with other units/homes: No One Above
    Interior area
    • Total structure area: 803
    • Total interior livable area: 803 sqft

    Property

    Parking
    • Total spaces: 1
    • Parking features: Garage Door Opener, Storage, Deeded
    • Garage spaces: 1
    Features
    • Exterior features: City View(s)
    • Has view: Yes
    • View description: City
    Details
    • Zoning: 102
    • Other equipment: Intercom

    Construction

    Type & style
    • Home type: Condo
    • Property subtype: Condominium
    • Attached to another structure: Yes
    Materials
    • Brick
    • Roof: Rubber
    Condition
    • Year built: 1989

    Utilities & green energy

    • Electric: Circuit Breakers
    • Sewer: Public Sewer
    • Water: Public
    • Utilities for property: for Gas Range, for Gas Oven, for Gas Dryer, Washer Hookup

    Community & neighborhood

    Security
    • Security features: Intercom
    Community
    • Community features: Public Transportation, Shopping, Park, Walk/Jog Trails, Medical Facility, Bike Path, Highway Access, T-Station, University
    Location
    • Region: Cambridge

    HOA & financial

    HOA
    • HOA fee: $760 monthly
    • Amenities included: Hot Water, Elevator(s), Storage
    • Services included: Gas, Water, Sewer, Insurance, Maintenance Structure, Maintenance Grounds, Snow Removal

    Price history

    DateEventPrice
    10/21/2022Sold$605,000-5.5%$753/sqft
    Source: MLS PIN #73001778 Report a problem
    9/12/2022Contingent$639,900$797/sqft
    Source: MLS PIN #73001778 Report a problem
    8/16/2022Price change$639,900-3%$797/sqft
    Source: MLS PIN #73001778 Report a problem
    7/6/2022Price change$659,900-1.4%$822/sqft
    Source: MLS PIN #73001778 Report a problem
    6/22/2022Listed for sale$669,000$833/sqft
    Source: MLS PIN #73001778 Report a problem

    Public tax history

    Tax history is unavailable.

    Neighborhood: Cambridgeport

    Nearby schools

    GreatSchools rating