Beautifully maintained and elegantly appointed, this 4,500+ sq ft 4 BR, 4.5 BA Colonial rests on a gorgeous one-acre corner lot in the highly desired neighborhood of Manor Woods. Freshly painted throughout with rich hardwood floors, the main level offers two gas fireplaces, formal living room and dining room, large family room, main level laundry, mud room, bonus room for office or exercise space, and of course an amazing kitchen – always the heart of the home! Current owners added a professionally designed addition creating an expanded gourmet kitchen with island, counter bar, butler’s pantry, full breakfast room, comfy seating area by the 2nd fireplace, an inviting screened porch with views of your patio and the wonders of nature. Upstairs, the luxurious primary suite feels like a wing of its own - featuring generous bedroom space, a private office, brand-new carpet, large walk-in closet and a spa-like primary bath. Three more bedrooms, one with its own en-suite, and another large full bathroom in the hall complete the second level. This home’s fully finished lower level offers a 4th full bath and flexible living/recreational space. Recent upgrades include a 2018 roof & water heater, brand new washer & dryer, 2 upper bathroom renovations in 2019, and refrigerator & dishwasher installed within the past two years. Dual-zoned HVAC, an invisible fence, 1.5-car garage, large driveway, and mature trees at the rear complete the package. This is your chance to own a truly one-of-a-kind home in a hidden-gem Baltimore County neighborhood. The splendor of nearby Loch Raven Reservoir awaits you. Come home to Manor Woods!
Sold for $765,000
Street View
$765,000
2 Chickory Ct, Glen Arm, MD 21057
4beds
4,893sqft
Single Family Residence
Built in 1969
0.97 Acres Lot
$770,400 Zestimate®
$156/sqft
$4,310 Estimated rent
Home value
$770,400
$701,000 - $847,000
$4,310/mo
Zestimate® history
Owner options
List your home for rent
$4,310/mo
Rent Zestimate®
Find your next renter with Zillow Rental Manager. Plus, with online applications, you can quickly screen prospective tenants – for free.
$4,310/mo
Rent Zestimate®
Refinance and save
$5,074/mo
Est. payment
Refinancing to a lower rate could help reduce your monthly payments and save thousands over the life of the loan.
$5,074/mo
Est. payment
Explore your selling options
Work with a Zillow partner agent
Leverage their expertise and Zillow's premium Showcase listings to get your home seen by more buyers.
Get startedList with your own agent
Get your home in front of millions of buyers by listing it on Zillow.
Learn how to do itSell it yourself
Take full control of how buyers see your home on Zillow by listing For Sale by Owner (FSBO).
List your homeWhat's special
Zillow last checked:
Listing updated:
Listed by:
Monica Shano 443-690-6036,
Long & Foster Real Estate, Inc.
Bought with:
Jason Enrique, 678940
Next Step Realty
Source: Bright MLS,MLS#: MDBC2131818
Facts & features
Interior
Bedrooms & bathrooms
- Bedrooms: 4
- Bathrooms: 5
- Full bathrooms: 4
- 1/2 bathrooms: 1
- Main level bathrooms: 1
Rooms
- Room types: Living Room, Dining Room, Primary Bedroom, Bedroom 2, Bedroom 3, Bedroom 4, Kitchen, Family Room, Foyer, Breakfast Room, Laundry, Office, Recreation Room, Storage Room, Bonus Room, Primary Bathroom, Full Bath
Primary bedroom
- Features: Flooring - Carpet, Cathedral/Vaulted Ceiling, Walk-In Closet(s), Primary Bedroom - Sitting Area, Built-in Features
- Level: Upper
- Dimensions: 15 X 13
Bedroom 2
- Features: Flooring - HardWood, Bathroom - Tub Shower, Flooring - Ceramic Tile
- Level: Upper
- Dimensions: 13 X 12
Bedroom 3
- Features: Flooring - HardWood
- Level: Upper
- Area: 156 Square Feet
- Dimensions: 13 X 12
Bedroom 4
- Features: Flooring - HardWood
- Level: Upper
- Area: 132 Square Feet
- Dimensions: 12 X 11
Primary bathroom
- Features: Soaking Tub, Bathroom - Walk-In Shower, Flooring - Ceramic Tile, Walk-In Closet(s), Double Sink
- Level: Upper
Bonus room
- Features: Flooring - HardWood
- Level: Main
Breakfast room
- Features: Flooring - HardWood
- Level: Main
Dining room
- Features: Flooring - HardWood
- Level: Main
- Area: 195 Square Feet
- Dimensions: 15 X 13
Family room
- Features: Flooring - HardWood, Fireplace - Gas
- Level: Main
- Area: 330 Square Feet
- Dimensions: 22 X 15
Foyer
- Features: Flooring - HardWood
- Level: Main
Other
- Features: Flooring - Ceramic Tile, Bathroom - Stall Shower
- Level: Upper
Other
- Features: Bathroom - Tub Shower, Double Sink, Flooring - Ceramic Tile
- Level: Upper
Other
- Features: Bathroom - Stall Shower, Flooring - Ceramic Tile
- Level: Lower
Kitchen
- Features: Flooring - HardWood, Breakfast Room, Built-in Features, Granite Counters, Fireplace - Gas, Kitchen - Gas Cooking, Eat-in Kitchen, Lighting - Pendants, Recessed Lighting, Pantry, Kitchen Island
- Level: Main
- Dimensions: 14 X 13
Laundry
- Level: Main
Living room
- Features: Flooring - HardWood
- Level: Main
- Area: 260 Square Feet
- Dimensions: 20 X 13
Mud room
- Features: Flooring - Other
- Level: Main
Office
- Features: Flooring - HardWood
- Level: Upper
Recreation room
- Features: Flooring - Engineered Wood
- Level: Lower
Screened porch
- Level: Main
Storage room
- Level: Lower
Heating
- Forced Air, Natural Gas
Cooling
- Central Air, Ceiling Fan(s), Attic Fan, Electric
Appliances
- Included: Oven/Range - Gas, Dishwasher, Refrigerator, Stainless Steel Appliance(s), Microwave, Range Hood, Water Heater, Washer, Dryer, Double Oven, Gas Water Heater
- Laundry: Main Level, Laundry Room, Mud Room
Features
- Floor Plan - Traditional, Open Floorplan, Formal/Separate Dining Room, Kitchen - Gourmet, Kitchen Island, Eat-in Kitchen, Breakfast Area, Pantry, Family Room Off Kitchen, Recessed Lighting, Attic/House Fan, Ceiling Fan(s), Primary Bath(s), Soaking Tub, Bathroom - Tub Shower, Bathroom - Stall Shower, Upgraded Countertops, Walk-In Closet(s), Dry Wall
- Flooring: Hardwood, Ceramic Tile, Wood, Carpet
- Doors: Six Panel, Storm Door(s)
- Windows: Bay/Bow, Double Pane Windows, Replacement, Screens
- Basement: Exterior Entry,Connecting Stairway,Sump Pump,Finished,Space For Rooms
- Number of fireplaces: 2
- Fireplace features: Gas/Propane, Mantel(s), Screen
Interior area
- Total structure area: 4,893
- Total interior livable area: 4,893 sqft
- Finished area above ground: 3,455
- Finished area below ground: 1,438
Property
Parking
- Total spaces: 6
- Parking features: Garage Door Opener, Garage Faces Side, Storage, Driveway, Attached
- Attached garage spaces: 2
- Uncovered spaces: 4
Accessibility
- Accessibility features: None
Features
- Levels: Three
- Stories: 3
- Patio & porch: Patio, Porch, Screened, Screened Porch
- Exterior features: Stone Retaining Walls, Lighting
- Pool features: None
- Fencing: Invisible
- Has view: Yes
- View description: Garden, Trees/Woods, Scenic Vista
Lot
- Size: 0.97 Acres
- Features: Backs to Trees, Landscaped, Corner Lot, Front Yard, Rear Yard, Wooded
Details
- Additional structures: Above Grade, Below Grade
- Parcel number: 04111119002020
- Zoning: RESIDENTIAL
- Special conditions: Standard
- Other equipment: None
Construction
Type & style
- Home type: SingleFamily
- Architectural style: Colonial
- Property subtype: Single Family Residence
Materials
- Brick, Vinyl Siding, Other
- Foundation: Block
- Roof: Architectural Shingle
Condition
- New construction: No
- Year built: 1969
- Major remodel year: 2007
Details
- Builder name: RUDY FISHER
Utilities & green energy
- Electric: 200+ Amp Service
- Sewer: Septic Exists
- Water: Conditioner, Well, Other
- Utilities for property: Natural Gas Available, Underground Utilities, Fiber Optic
Community & HOA
Community
- Subdivision: Manor Woods
HOA
- Has HOA: No
Location
- Region: Glen Arm
Financial & listing details
- Price per square foot: $156/sqft
- Tax assessed value: $324,670
- Annual tax amount: $6,410
- Date on market: 6/20/2025
- Listing agreement: Exclusive Right To Sell
- Listing terms: Conventional,FHA,VA Loan,Cash
- Inclusions: 4 Bar Stools In Kitchen
- Ownership: Fee Simple
Price history
| Date | Event | Price |
|---|---|---|
| 8/18/2025 | Sold | $765,000+2%$156/sqft |
Source:  Bright MLS #MDBC2131818 Report a problem Bright MLS #MDBC2131818 Report a problem | ||
| 8/3/2025 | Pending sale | $749,900$153/sqft |
Source: Bright MLS #MDBC2131818 Report a problem | ||
| 7/4/2025 | Contingent | $749,900$153/sqft |
Source: Bright MLS #MDBC2131818 Report a problem | ||
| 7/3/2025 | Price change | $749,900+1.4%$153/sqft |
Source: Bright MLS #MDBC2131818 Report a problem | ||
| 6/24/2025 | Pending sale | $739,900$151/sqft |
Source: Bright MLS #MDBC2131818 Report a problem | ||
| 6/20/2025 | Listed for sale | $739,900+54.2%$151/sqft |
Source: Bright MLS #MDBC2131818 Report a problem | ||
| 6/23/2004 | Sold | $479,900$98/sqft |
Source: Public Record Report a problem | ||
Public tax history
| Year | Property taxes | Tax assessment |
|---|---|---|
| 2026 | $7,536 +17% | $616,800 +7.7% |
| 2025 | $6,442 +0.5% | $572,833 +8.3% |
| 2024 | $6,410 +9.1% | $528,867 +9.1% |
| 2023 | $5,877 +0.5% | $484,900 |
| 2022 | $5,848 +0.5% | $484,900 +1% |
| 2021 | $5,820 +0.5% | $480,167 +0.5% |
| 2020 | $5,791 +4.6% | $477,800 |
| 2019 | $5,536 +4.8% | $477,800 +9.6% |
| 2018 | $5,282 +5.1% | $435,800 +5.1% |
| 2017 | $5,027 +1.2% | $414,800 +2.4% |
| 2016 | $4,968 | $405,133 +2.4% |
| 2015 | $4,968 | $395,467 +2.5% |
| 2014 | $4,968 | $385,800 |
| 2013 | -- | $385,800 |
| 2012 | -- | $385,800 -23.2% |
| 2011 | -- | $502,200 +1.1% |
| 2010 | -- | $496,906 +1.1% |
| 2009 | -- | $491,583 +1.1% |
| 2008 | -- | $486,260 +12.5% |
| 2007 | -- | $432,396 +14.2% |
| 2006 | -- | $378,533 +16.6% |
| 2005 | -- | $324,670 +6.3% |
| 2004 | -- | $305,306 +6.8% |
| 2003 | -- | $285,943 +7.3% |
| 2002 | -- | $266,580 |
| 2001 | -- | $266,580 |
Find assessor info on the county website
Neighborhood: 21057
Nearby homes
- $629,800-- bd2 ba2.8k sqft4211 Manorwood Dr, Glen Arm, MD 21057Off Market
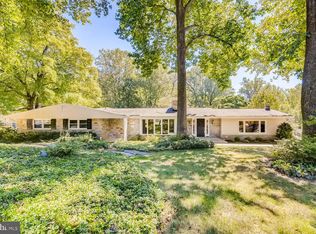
- $596,1003 bd3 ba2.4k sqft1 Chickory Ct, Glen Arm, MD 21057Off Market
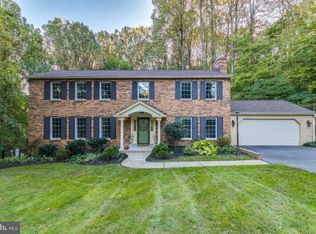
- $791,0004 bd3 ba3.1k sqft4 Chickory Ct, Glen Arm, MD 21057Off Market
- $623,300-- bd3 ba1.9k sqft4212 Manorwood Dr, Glen Arm, MD 21057Off Market
- $805,900-- bd2 ba3.5k sqft4210 Manorwood Dr, Glen Arm, MD 21057Off Market
- $600,700-- bd2 ba2.1k sqft4209 Manorwood Dr, Glen Arm, MD 21057Off Market
- $687,200-- bd2 ba2k sqft4214 Manorwood Dr, Glen Arm, MD 21057Off Market
- $653,4004 bd3 ba3.1k sqft3 Chickory Ct, Glen Arm, MD 21057Off Market
Nearby schools
GreatSchools rating
- 10/10Carroll Manor Elementary SchoolGrades: K-5Distance: 3.7 mi
- 8/10Ridgely Middle SchoolGrades: 6-8Distance: 4.7 mi
- 4/10Loch Raven High SchoolGrades: 9-12Distance: 3.3 mi
Schools provided by the listing agent
- District: Baltimore County Public Schools
Source: Bright MLS. This data may not be complete. We recommend contacting the local school district to confirm school assignments for this home.
Get a cash offer in 3 minutes
Find out how much your home could sell for in as little as 3 minutes with a no-obligation cash offer.
Estimated market value
$770,400
Get a cash offer in 3 minutes
Find out how much your home could sell for in as little as 3 minutes with a no-obligation cash offer.
Estimated market value
$770,400
- Maryland
- Baltimore County
- Glen Arm
- 21057
- 2 Chickory Ct
