Skip main navigation
Off market
  • $562,200

    2 Chinkapin Dr, Fleetwood, PA 19522

    4beds
    3,113sqft
    SingleFamily
    Built in 1990
    2.45 Acres Lot
    $562,200 Zestimate®
    $181/sqft
    $2,827 Estimated rent

    Home value

    $562,200

    $534,000 - $596,000

    $2,827/mo

    Zestimate® history
    Loading
    Loading...

    Owner options

    List your home for rent

    $2,827/mo

    Rent Zestimate®

    Find your next renter with Zillow Rental Manager. Plus, with online applications, you can quickly screen prospective tenants – for free.

    Learn more

    $2,827/mo

    Rent Zestimate®

    Refinance and save

    $3,781/mo

    Est. payment

    Refinancing to a lower rate could help reduce your monthly payments and save thousands over the life of the loan.

    See today's rates

    $3,781/mo

    Est. payment

    Explore your selling options

    Work with a Zillow partner agent

    Leverage their expertise and Zillow's premium Showcase listings to get your home seen by more buyers.

    Get started

    List with your own agent

    Get your home in front of millions of buyers by listing it on Zillow.

    Learn how to do it

    Sell it yourself

    Take full control of how buyers see your home on Zillow by listing For Sale by Owner (FSBO).

    List your home

    What's special

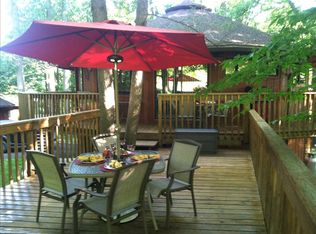
    Truly one-of-a-kind home in a nice country setting. Large contemporary that has been well maintained and updated. As you pull up you'll notice freshly stained siding as well as plenty of guest parking, a 3 car-garage, large deck and really cool cabana bar! This home is perfect for entertaining both indoors and out. Huge eat-in kitchen with cork flooring and tons of cabinet and granite work space. There is also a pantry for extra storage. It is open to the large dining room and there is another bedroom off of this area that would make a great playroom or home office location. Large 2-story family room with wood burning fireplace. This home has so many windows that let the sun shine in. You will also enjoy the decks off of the family room and master bedroom. The second floor has a wonderful and unique master suite with vaulted ceiling that also has another room attached that would make a nice office, exercise room or nursery. The closet space is massive and the en suite bath has some really nice finishes including a gorgeous 5' shower. The home has a very rustic feel and you will feel like you are on vacation in the mountains everyday. Nice additional bedroom with vaulted ceiling and full hall bath on the 2nd level. More entertaining or relaxing space in the lower level. Huge family room with built-in bar as well as another area that could be finished off for even more living space. The exterior areas of this home are special. Huge deck and cabana bar as well as a hidden pond with small dock to relax as the sun goes down. There is also a basketball court/play area as well as a pen that could be used for chickens. (please verify with township) Large 3-car garage to store all of your vehicles and toys. Lots to offer with this home. Country feel but close to main roads and restaurants. Just an all around nice home and property!

    This property is not currently displayed as for sale or rent on Zillow. This may be different from what's on other websites or public sources.
    Facts & features

    Interior

    Bedrooms & bathrooms
    • Bedrooms: 4
    • Bathrooms: 3
    • Full bathrooms: 2
    • 1/2 bathrooms: 1
    Heating
    • Other, Oil
    Cooling
    • Central
    Appliances
    • Included: Dishwasher, Dryer, Microwave, Range / Oven, Refrigerator, Washer
    Features
    • Walk-In Closet(s), Built-Ins, Eat-in Kitchen, Skylight(s), Wet/Dry Bar, Entry Level Bedroom, Stall Shower, Tub Shower, Primary Bath(s)
    • Flooring: Tile, Other, Carpet, Linoleum / Vinyl
    • Has fireplace: Yes
    Interior area
    • Total interior livable area: 3,113 sqft
    • Finished area below ground: 665

    Property

    Parking
    • Total spaces: 8
    • Parking features: Garage - Detached
    Features
    • Exterior features: Wood
    Lot
    • Size: 2.45 Acres
    Details
    • Parcel number: 76544003147067
    • Special conditions: Standard

    Construction

    Type & style
    • Home type: SingleFamily
    • Architectural style: Contemporary
    Materials
    • Frame
    • Roof: Other
    Condition
    • Year built: 1990

    Community & HOA

    Location
    • Region: Fleetwood
    • Municipality: RUSCOMBMANOR TWP

    Financial & listing details

    • Price per square foot: $181/sqft
    • Tax assessed value: $175,200
    • Annual tax amount: $7,437

    Price history

    DateEventPrice
    12/4/2020Sold$385,000-2.5%$124/sqft
    Source: Public Record Report a problem
    10/30/2020Pending sale$395,000$127/sqft
    Source: RE/MAX Of Reading #PABK365114 Report a problem
    10/12/2020Listed for sale$395,000+5.3%$127/sqft
    Source: RE/MAX Of Reading #PABK365114 Report a problem
    1/11/2019Listing removed$375,000$120/sqft
    Source: John Monaghan Group of Kutztwn #1010004888 Report a problem
    10/29/2018Listed for sale$375,000+25%$120/sqft
    Source: John Monaghan Group of Kutztwn #1010004888 Report a problem
    3/9/2016Sold$300,000$96/sqft
    Source: Public Record Report a problem
    9/25/2015Price change$300,000-7.7%$96/sqft
    Source: Berkshire Hathaway Homesale Realty - Wyomissing #6609889 Report a problem
    7/15/2015Listed for sale$325,000$104/sqft
    Source: Berkshire Hathaway Homesale Realty - Wyomissing #6609889 Report a problem
    10/21/2014Listing removed$325,000$104/sqft
    Source: RE/MAX of Reading #6364110 Report a problem
    9/16/2014Price change$325,000-3%$104/sqft
    Source: RE/MAX of Reading #6364110 Report a problem
    8/14/2014Price change$334,900-1.5%$108/sqft
    Source: RE/MAX of Reading #6364110 Report a problem
    7/24/2014Price change$339,900-1.4%$109/sqft
    Source: RE/MAX of Reading #6364110 Report a problem
    7/10/2014Price change$344,900-1.2%$111/sqft
    Source: RE/MAX of Reading #6364110 Report a problem
    5/8/2014Price change$349,000-5.4%$112/sqft
    Source: RE/MAX of Reading #6364110 Report a problem
    4/5/2014Listed for sale$369,000+5.5%$119/sqft
    Source: RE/MAX of Reading #6364110 Report a problem
    11/6/2013Listing removed$349,900$112/sqft
    Source: RE/MAX OF READING #6258548 Report a problem
    9/13/2013Price change$349,900-6.7%$112/sqft
    Source: RE/MAX OF READING #6258548 Report a problem
    8/27/2013Price change$375,000-6%$120/sqft
    Source: RE/MAX OF READING #6258548 Report a problem
    8/2/2013Listed for sale$399,000$128/sqft
    Source: RE/MAX of Reading #6258548 Report a problem

    Public tax history

    YearProperty taxesTax assessment
    2025$7,437 +6.4%$175,200
    2024$6,987 +4.1%$175,200
    2023$6,709 +1.6%$175,200
    2022$6,604 +1.3%$175,200
    2021$6,517 +4.2%$175,200
    2020$6,252 +1.7%$175,200
    2019$6,147 +1.2%$175,200
    2018$6,075 +2.6%$175,200
    2017$5,920 +362.1%$175,200
    2016$1,281 $175,200
    2015$1,281 $175,200
    2014-- $175,200
    2013-- $175,200
    2012-- $175,200
    2011-- $175,200
    2010-- $175,200
    2009-- $175,200
    2008-- $175,200
    2007-- $175,200
    2006-- $175,200
    2005-- $175,200
    2004-- $175,200
    2003-- $175,200
    2002-- $175,200 +10.3%
    2000-- $158,900
    Find assessor info on the county website

    Neighborhood: 19522

    Nearby schools

    GreatSchools rating
    Schools provided by the listing agent
    • Elementary: Oley Valley
    • Middle: Oley Valley
    • High: OLEY VALLEY SENIOR
    • District: OLEY VALLEY

    Source: The MLS. This data may not be complete. We recommend contacting the local school district to confirm school assignments for this home.

    Get a cash offer in 3 minutes
    Find out how much your home could sell for in as little as 3 minutes with a no-obligation cash offer.
    Estimated market value
    $562,200
    Get a cash offer in 3 minutes
    Find out how much your home could sell for in as little as 3 minutes with a no-obligation cash offer.
    Estimated market value
    $562,200