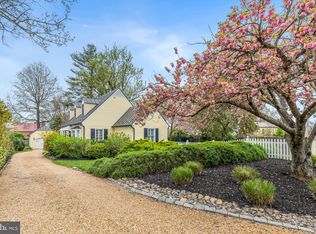
This could be your Home for the Holidays and what a home it is! 2 Chinn Lane is a true reflection of life in the Village of Middleburg. This quintessential Cape Cod Cottage on Chinn Lane offers a seamless blend of timeless charm and modern luxury. The current owners enjoyed this as their country home for the last 6 years and welcome the next owners to create their own memories here. Located in a peaceful enclave within the town’s prestigious historic district, this home is mere blocks from the vibrant downtown, where boutique shops, charming restaurants, and local services await. With no through traffic, Chinn Lane is a hidden gem—a private haven brimming with history and grace, reminiscent of Middleburg’s equestrian and historical roots. Renovated and thoughtfully updated since 2016, this nearly 1,700 square foot cottage features three spacious bedrooms and three and a half beautifully appointed bathrooms. Hardwood and tile flooring throughout add warmth and elegance to the home, while high-end finishes and custom soft goods create a refined living experience. The large living room, anchored by a cozy dual-fuel gas fireplace, invites you to relax in the window seat with a book or gaze out at the changing seasons. The current owner held a Master Gardener Certification and hand selected the specimen plantings and trees when the entire yard was redone. The gourmet kitchen is functional and well equipped, featuring a gas cooktop, single oven, microwave, refrigerator, and dishwasher. The kitchen opens into a jewelbox of a dining room adorned with custom grasscloth wall treatments, a corner cabinet, and window decor that echoes the serenity of the countryside. A covered side porch provides convenient access from the detached garage and driveway, while the private, landscaped brick patio—complete with a peaceful cast stone fountain—offers a tranquil retreat for outdoor entertaining or quiet reflection. The main-level primary suite easily serves as a den, family room or office, boasting a mounted TV, a display niche with backlit glass shelving, access to the terrace, a laundry area and a luxe bathroom. While upstairs, two additional suites with private bathrooms, create a comfortable and luxurious space for family or guests. Additional features include an EV charger outlet in the garage, an underground lawn sprinkler system, and a buried propane tank owned outright. The full cellar and crawl space offer incredible storage potential and keep the home quiet with systems housed below the home. Embodying the spirit of Middleburg 2 Chinn Lane is truly a hidden treasure—a private retreat just steps away from the heart of the village, offering the best of both worlds.
Sold for $1,050,000
Zillow last checked:
Listing updated:
Bought with:
Cindy Polk, 0225074150
Compass
Source: Bright MLS,MLS#: VALO2081982
Price history
| Date | Event | Price |
|---|---|---|
| 1/15/2025 | Sold | $1,050,000$622/sqft |
Source:  Bright MLS #VALO2081982 Report a problem Bright MLS #VALO2081982 Report a problem | ||
| 12/18/2024 | Pending sale | $1,050,000$622/sqft |
Source: Bright MLS #VALO2081982 Report a problem | ||
| 11/26/2024 | Listed for sale | $1,050,000$622/sqft |
Source: Bright MLS #VALO2081982 Report a problem | ||
| 11/12/2024 | Listing removed | $1,050,000$622/sqft |
Source: Bright MLS #VALO2081982 Report a problem | ||
| 10/28/2024 | Contingent | $1,050,000$622/sqft |
Source: Bright MLS #VALO2081982 Report a problem | ||
| 10/25/2024 | Listed for sale | $1,050,000+72.6%$622/sqft |
Source: Bright MLS #VALO2081982 Report a problem | ||
| 7/8/2019 | Sold | $608,200-2.7%$360/sqft |
Source: Public Record Report a problem | ||
| 5/22/2019 | Pending sale | $624,900$370/sqft |
Source: Sheridan-Mac Mahon Ltd. #1009908246 Report a problem | ||
| 5/8/2019 | Price change | $624,900-8.1%$370/sqft |
Source: Sheridan-Mac Mahon Ltd. #1009908246 Report a problem | ||
| 10/10/2018 | Listed for sale | $680,000+23.6%$403/sqft |
Source: Sheridan-Mac Mahon Ltd. #1009908246 Report a problem | ||
| 7/9/2016 | Listing removed | $3,000-14.3%$2/sqft |
Source: Sheridan-Mac Mahon Ltd. #LO9588925 Report a problem | ||
| 3/7/2016 | Listed for rent | $3,500$2/sqft |
Source: Sheridan-Mac Mahon Ltd. #LO9588925 Report a problem | ||
| 8/5/2011 | Sold | $550,000-5.2%$326/sqft |
Source: Public Record Report a problem | ||
| 6/18/2011 | Price change | $580,000-2.5%$343/sqft |
Source: Prudential Carruthers REALTORS #LO7403407 Report a problem | ||
| 8/3/2010 | Listed for sale | $595,000-4%$352/sqft |
Source: Prudential Carruthers REALTORS #LO7403407 Report a problem | ||
| 1/3/2010 | Listing removed | $620,000$367/sqft |
Source: Prudential Carruthers REALTORS #LO7214028 Report a problem | ||
| 12/3/2009 | Listed for sale | $620,000+77.1%$367/sqft |
Source: Prudential Carruthers REALTORS #LO7214028 Report a problem | ||
| 8/16/2005 | Sold | $350,000-9.7%$207/sqft |
Source: Public Record Report a problem | ||
| 8/20/2004 | Sold | $387,500+36.4%$229/sqft |
Source: Public Record Report a problem | ||
| 7/28/1995 | Sold | $284,000$168/sqft |
Source: Public Record Report a problem | ||
Get a cash offer in 3 minutes
Find out how much your home could sell for in as little as 3 minutes with a no-obligation cash offer.
Estimated market value
$1,094,900
