Skip main navigation
Off market
  • $1,778,900

    2 Chippewa Ct, Burr Ridge, IL 60527

    6beds
    7,500sqft
    SingleFamily
    Built in 1993
    0.69 Acres Lot
    $1,778,900 Zestimate®
    $237/sqft
    $7,622 Estimated rent

    Home value

    $1,778,900

    $1.60M - $1.99M

    $7,622/mo

    Zestimate® history
    Loading
    Loading...

    Owner options

    List your home for rent

    $7,622/mo

    Rent Zestimate®

    Find your next renter with Zillow Rental Manager. Plus, with online applications, you can quickly screen prospective tenants – for free.

    Learn more

    $7,622/mo

    Rent Zestimate®

    Refinance and save

    $10,516/mo

    Est. payment

    Refinancing to a lower rate could help reduce your monthly payments and save thousands over the life of the loan.

    See today's rates

    $10,516/mo

    Est. payment

    Explore your selling options

    Work with a Zillow partner agent

    Leverage their expertise and Zillow's premium Showcase listings to get your home seen by more buyers.

    Get started

    List with your own agent

    Get your home in front of millions of buyers by listing it on Zillow.

    Learn how to do it

    Sell it yourself

    Take full control of how buyers see your home on Zillow by listing For Sale by Owner (FSBO).

    List your home

    What's special

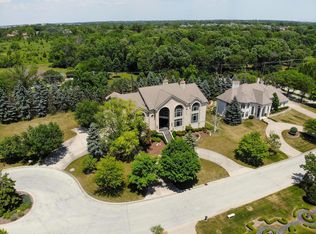
    Complete and stunning renovation to this amazing high quality, original owner, custom built solid 7,500 square foot home. The impressive oak and leaded glass custom double door entrance leads to portico with chandelier lighted dome overhead, Aramanthine granite flooring and superb custom solid oak curved staircase. Among the home's numerous special features are the 9 and 10 foot ceilings, sunken family and living room, four gas and wood burning fireplaces with natural stone hearths, the completely renovated kitchen with all new fixtures and appliances, renovated baths with the newest custom tile designs, Brazilian cherry and red oak hardwood floors on first level, deep two-person jacuzzi tub in master. Master bedroom has raised pedestal floor for extra privacy with private balcony overlooking the landscaped grounds. Three car garage equipped with epoxy flooring. Lower level with tall ceilings is finished with large recreational area, fireplace, new carpeting throughout, full bathroom and bedroom, exercise room and walkout to the three paved patios leading to the lush English garden. Top-rated schools, walking distance to Burr Ridge Center, easy access to I-55 and I-294. This is not just a home, it is a masterpiece.

    This property is off market, which means it's not currently listed for sale or rent on Zillow. This may be different from what's available on other websites or public sources.

    Facts & features

    Interior

    Bedrooms & bathrooms
    • Bedrooms: 6
    • Bathrooms: 7
    • Full bathrooms: 6
    • 1/2 bathrooms: 1
    Heating
    • Forced air, Gas
    Cooling
    • Central
    Appliances
    • Included: Dishwasher, Dryer, Garbage disposal, Microwave, Range / Oven, Refrigerator, Washer
    Features
    • Flooring: Carpet, Hardwood
    • Basement: Finished
    • Has fireplace: Yes
    Interior area
    • Total interior livable area: 7,500 sqft

    Property

    Parking
    • Total spaces: 3
    • Parking features: Garage - Attached
    Features
    • Exterior features: Brick
    Lot
    • Size: 0.69 Acres
    Details
    • Parcel number: 1831304001

    Construction

    Type & style
    • Home type: SingleFamily
    Materials
    • Roof: Other
    Condition
    • Year built: 1993

    Utilities & green energy

    • Sewer: Sewer-Public

    Community & HOA

    HOA
    • Has HOA: Yes
    • HOA fee: $45 monthly
    Location
    • Region: Burr Ridge

    Financial & listing details

    • Price per square foot: $237/sqft
    • Tax assessed value: $1,138,330
    • Annual tax amount: $21,673

    Price history

    DateEventPrice
    2/8/2021Sold$1,147,500-8.1%$153/sqft
    Source: MRED as distributed by MLS GRID #10878415 Report a problem
    12/22/2020Contingent$1,249,000$167/sqft
    Source: MRED as distributed by MLS GRID #10878415 Report a problem
    12/11/2020Pending sale$1,249,000$167/sqft
    Source: Compass #10878415 Report a problem
    11/9/2020Price change$1,249,000-3.1%$167/sqft
    Source: Compass #10878415 Report a problem
    10/14/2020Listed for sale$1,289,000+12.2%$172/sqft
    Source: Compass #10878415 Report a problem
    7/4/2020Listing removed$1,149,000$153/sqft
    Source: Compass #10584164 Report a problem
    3/4/2020Price change$1,149,000-3.8%$153/sqft
    Source: Compass #10584164 Report a problem
    8/30/2019Price change$1,195,000-4.4%$159/sqft
    Source: Berkshire Hathaway HomeServices KoenigRubloff Realty Group #10501520 Report a problem
    6/30/2019Price change$1,249,999+0.1%$167/sqft
    Source: Berkshire Hathaway HomeServices KoenigRubloff Realty Group #10435091 Report a problem
    4/17/2019Price change$1,249,000-10.5%$167/sqft
    Source: Capital Real Estate Services #10347445 Report a problem
    7/21/2018Listed for sale$1,395,000$186/sqft
    Source: Capital Real Estate Services #10070050 Report a problem

    Public tax history

    YearProperty taxesTax assessment
    2024$21,673 +3.1%$113,833 +0%
    2023$21,018 +1.2%$113,832 +16%
    2022$20,766 +6.4%$98,123
    2021$19,517 +2.8%$98,123
    2020$18,983 -8.7%$98,123 -9.5%
    2019$20,787 -25.6%$108,404 -21.5%
    2018$27,936 +3.8%$138,055
    2017$26,922 +15.5%$138,055 +26.7%
    2016$23,305 +0.2%$108,920
    2015$23,248 -1%$108,920 -5.8%
    2014$23,472 -2.9%$115,567 -5.3%
    2013$24,169 +1.9%$122,041
    2012$23,723 +2.6%$122,041
    2011$23,111 -20%$122,041 -30.7%
    2010$28,875 +31.2%$176,128
    2009$22,013 +11%$176,128 -7%
    2008$19,837 -2.6%$189,384 +36.7%
    2007$20,373 +3.4%$138,490
    2006$19,701 +2.8%$138,490
    2005$19,172 -1.4%$138,490 +13.3%
    2004$19,441 +1.3%$122,244
    2003$19,191 +0.9%$122,244
    2002$19,011 +6.4%$122,244 +12.6%
    2001$17,860 +2%$108,570
    2000$17,518 +7.6%$108,570
    1999$16,279 $108,570
    Find assessor info on the county website

    Neighborhood: 60527

    Nearby schools

    GreatSchools rating
    Schools provided by the listing agent
    • Elementary: Pleasantdale Elementary School
    • Middle: PLEASANTDALE MIDDLE SCHOOL
    • High: Lyons Twp High School

    Source: The MLS. This data may not be complete. We recommend contacting the local school district to confirm school assignments for this home.

    Get a cash offer in 3 minutes
    Find out how much your home could sell for in as little as 3 minutes with a no-obligation cash offer.
    Estimated market value
    $1,778,900
    Get a cash offer in 3 minutes
    Find out how much your home could sell for in as little as 3 minutes with a no-obligation cash offer.
    Estimated market value
    $1,778,900