Skip main navigation
Contingent
  • $425,000

    2 Choppee Ct, Simpsonville, SC 29681

    4beds
    2,180sqft
    : 
    $2,878/mo
    Get pre-qualified
    Single Family Residence, Residential
    Built in 2007
    0.25 Acres Lot
    $-- Zestimate®
    $195/sqft
    $-- HOA

    What's special

    Outdoor patioCovered front porchOversized screened porchFour bedroomsGorgeous upscale lightingFormal dining roomCheery office
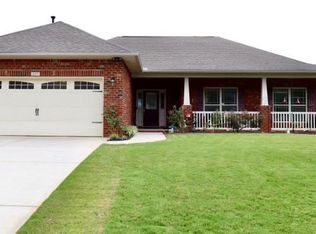
    Welcome home to 2 Choppee Court just past the Five Forks area in the lovely and walkable Savannah Pointe community in Simpsonville, SC! This ONE level FULL brick ranch home is super convenient, loaded with features, and freshly painted interior ready for your quick move-in! With four bedrooms and two full baths, office, formal dining room, open (split) floor plan, and an oversized screened porch, this wonderful layout provides spaces for everyone and everything! PLUS, the easy entertaining space continues to the outdoor patio, deck, yard, and man cave/she-shed! Located next to two cul-de-sacs on a level corner lot, you will quickly notice the initial curb appeal... a covered front porch, expanded parking in the front with additional on the side, a newer (50 year shingle w/5 yr warranty) architectural roof, and lovely landscaping with wooden privacy fence! Enter into a spacious foyer boasting hardwood floors and gorgeous upscale lighting with a cheery office to the right and formal dining room to the left. The amazing great room has a vaulted ceiling with LARGE fan, opens to the kitchen/breakfast area, and provides access to the screened porch! This beautiful kitchen allows plenty of space for cooking and is fully equipped with gorgeous wood cabinetry and all appliances. Stepping out back, one of the best features of this home... the HUGE screened porch with oversized paver patio and deck area--All just begging for entertainment and relaxation! The extra shed has electricity and can serve multiple purposes! The primary bedroom suite has private access to the back covered porch and a private bath with dual sinks, upgraded tile shower, and great closet space! The laundry room comes with washer and dryer and leads to the two car garage supplied with multiple outlets throughout! The other three bedrooms are spacious with fantastic closets and share a hall bath. Did I mention the BRAND NEW HVAC? As a ONE OWNER home, you will quickly appreciate the TLC taken with this home! It truly is a MUST-SEE HOME! Zoned for excellent schools, near to all shopping and dining on Woodruff Road, close to GSP, downtown Greenville and Simpsonville, AND even Spartanburg or Woodruff, this property will be your #1 choice today! END your search; hurry home to 2 Choppee Court!
    25 days
    |
    1,223
    |
    25
    |

    Likely to sell faster than

    Zillow last checked:

    Listing updated:

    Listed by:

    Susan McMillen 864-238-5498,

    Howard Hanna Allen Tate - Greenville Downtown

    Source: Greater Greenville AOR,MLS#: 1599217MLS Logo

      Facts & features

      Interior

      Bedrooms & bathrooms
      • Bedrooms: 4
      • Bathrooms: 2
      • Full bathrooms: 2
      • Main level bathrooms: 2
      • Main level bedrooms: 4
      Rooms
      • Room types: Laundry
      Primary bedroom
      • Area: 266
      • Dimensions: 19 x 14
      Bedroom 2
      • Area: 132
      • Dimensions: 12 x 11
      Bedroom 3
      • Area: 132
      • Dimensions: 12 x 11
      Bedroom 4
      • Area: 132
      • Dimensions: 12 x 11
      Primary bathroom
      • Features: Double Sink, Full Bath, Shower Only, Walk-In Closet(s)
      • Level: Main
      Dining room
      • Area: 120
      • Dimensions: 12 x 10
      Family room
      • Area: 396
      • Dimensions: 22 x 18
      Kitchen
      • Area: 132
      • Dimensions: 12 x 11
      Living room
      • Area: 120
      • Dimensions: 12 x 10
      Heating
      • Natural Gas
      Cooling
      • Central Air, Electric
      Appliances
      • Included: Dishwasher, Disposal, Dryer, Refrigerator, Washer, Range, Microwave, Gas Water Heater
      • Laundry: 1st Floor, Walk-in, Gas Dryer Hookup, Electric Dryer Hookup, Laundry Room
      Features
      • Ceiling Fan(s), Open Floorplan, Walk-In Closet(s), Split Floor Plan, Pantry
      • Flooring: Carpet, Ceramic Tile, Wood
      • Windows: Tilt Out Windows, Vinyl/Aluminum Trim, Insulated Windows, Window Treatments
      • Basement: None
      • Has fireplace: No
      • Fireplace features: None
      Interior area
      • Total interior livable area: 2,180 sqft
      Video & virtual tour

      Property

      Parking
      • Total spaces: 2
      • Parking features: Attached, Garage Door Opener, Parking Pad, Paved
      • Attached garage spaces: 2
      • Has uncovered spaces: Yes
      Features
      • Levels: One
      • Stories: 1
      • Patio & porch: Deck, Patio, Enclosed, Front Porch, Screened
      • Fencing: Fenced
      Lot
      • Size: 0.25 Acres
      • Dimensions: 84 x 123 x 63 x 19 x 82 x 35
      • Features: Corner Lot, Cul-De-Sac, Few Trees, 1/2 Acre or Less
      • Topography: Level
      Details
      • Parcel number: 0550.2701022.00

      Construction

      Type & style
      • Home type: SingleFamily
      • Architectural style: Ranch
      • Property subtype: Single Family Residence, Residential
      Materials
      • Brick Veneer
      • Foundation: Slab
      • Roof: Architectural
      Condition
      • Year built: 2007

      Utilities & green energy

      • Sewer: Public Sewer
      • Water: Public
      • Utilities for property: Cable Available, Underground Utilities

      Community & HOA

      Community
      • Features: Street Lights, Sidewalks
      • Security: Smoke Detector(s)
      • Subdivision: Savannah Pointe
      HOA
      • Has HOA: Yes
      • Services included: Street Lights
      Location
      • Region: Simpsonville

      Financial & listing details

      • Price per square foot: $195/sqft
      • Tax assessed value: $295,580
      • Annual tax amount: $1,138
      • Date on market: 7/30/2026

        Estimated market value

        Not available

        Estimated sales range

        Not available

        Not available

        Price history

        DateEventPrice
        8/2/2026Contingent$425,000$195/sqft
        Source: Greater Greenville AOR #1599217 Report a problem
        7/30/2026Listed for sale$425,000+95.3%$195/sqft
        Source: Greater Greenville AOR #1599217 Report a problem
        12/27/2007Sold$217,633$100/sqft
        Source: Public Record Report a problem

        Public tax history

        YearProperty taxesTax assessment
        2025$1,138 +8.6%$254,300 +15%
        2024$1,048 -1%$221,140
        2023$1,059 +4.7%$221,140
        2022$1,012 +1.6%$221,140
        2021$996 +6.6%$221,140 +10.8%
        2020$935 +1.6%$199,540
        2019$920 -6.8%$199,540
        2018$987 $199,540 +2400.5%
        2017$987 +0%$7,980 -96%
        2016$987 +4.8%$199,540
        2015$942 +0.1%$199,540 +0.6%
        2014$941 -22.9%$198,330
        2013$1,220 +3.5%$198,330
        2012$1,179 +0.7%--
        2011$1,171 +0%--
        2010$1,171 --
        2009-- --
        2008-- --
        2007-- --
        Find assessor info on the county website

        Monthly payment

        Est. payment

        Payment breakdown

        Explore the cost of this home by adjusting the details. Changes won't be saved.
        All calculations are estimates and provided by Zillow, Inc. for informational purposes only. Actual amounts may vary.
        HOA fees may include property taxes on listings classified as Co-Ops. Contact the listing agent and/or owner for fee details.
        See how much you could borrow to make a competitive offer.

        Climate risks

        Neighborhood: 29681

        Getting around

        0 / 100
        Car-Dependent
        11 / 100
        Somewhat Bikeable

        Nearby schools

        GreatSchools rating
        Schools provided by the listing agent
        • Elementary: Rudolph Gordon
        • Middle: Rudolph Gordon
        • High: Fountain Inn High

        Source: Greater Greenville AOR. This data may not be complete. We recommend contacting the local school district to confirm school assignments for this home.

        A local agent can set up tours, give advice and negotiate with sellers.

        A local lender can help you make sure your offer is ready when you are.

        Browse local experts

        Similar homes