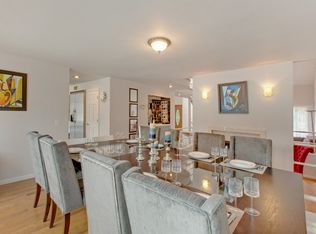
PRIVACY AND TRANQUILITY ABOUND AT THIS RESIDENCE! COME AND SEE FOR YOURSELF!! This is one opportunity you don't want to miss out on! Excellent Investment Property with Strong Rental History! Choose to use for yourself when so desired, and then Rent to pay for all of your expenses and then some! Rental History provided upon request. Impeccable, Beautifully Appointed 3 Bed, 2 Bath Contemporary situated on 1.21 scenic and partially-wooded acres on a private, tranquil street! The Residence was newly-renovated both inside and out, and boasts an outdoor oasis, which is an entertainer's dream come true! There is a Heated, Saline 20' x 40' Inground Pool, enveloped by oversized Cedar decking all around, a New 4-Person Dry/Wet Wayfair Sauna, a New 6-Person Saline Hot Tub, an outdoor Grilling Station and a Fire Pit, all which will satisfy your daytime and evening desires! There are even trails in the rear yard, which lead to benches upon which you may rest and enjoy the wonders of nature, while reading a book or sipping a cup of coffee! Inside, you will be captivated by the soaring ceiling height of the Living Room and Dining Area, with its abundant Large Windows, Skylights, Sliders and Recessed Lighting, allowing a light and bright atmosphere to pervade the home. There is also the attractive wood-burning fireplace, ideal for those chilly fall and winter evenings! The Eat-In-Kitchen features dual sinks, granite countertops and stainless steel appliances, and leads to a separate Mud/Laundry Room with its own private outside entrance. And, we must make mention of the Chic and Spacious Primary Bedroom and Bath, which also reside on the First Floor. Upstairs, you will find two Stylish Guest Bedrooms and a Full Bath, each complemented with large windows, to bring the outside in! The Lower Level is partially finished and can easily be a gathering spot for friends and family alike. The Home is equipped with a Smart System, Newer Mechanicals, 200 Amp Electric, and may be purchased fully furnished. An ideal location, with easy access to I-495, shopping, restaurants, entertainment venues and the Rock Hill Golf and Country Club, only one-third of a mile away! This is truly a Wonderful Investment, Seasonal and/or Year-Round Residence!
Sold for $760,000
$760,000
2 Christine Lane, Manorville, NY 11949
3beds
1,546sqft
Single Family Residence, Residential
Built in 1988
1.21 Acres Lot
$780,200 Zestimate®
$492/sqft
$4,069 Estimated rent
Home value
$780,200
$702,000 - $866,000
$4,069/mo
Zestimate® history
Owner options
List your home for rent
$4,069/mo
Rent Zestimate®
Find your next renter with Zillow Rental Manager. Plus, with online applications, you can quickly screen prospective tenants – for free.
$4,069/mo
Rent Zestimate®
Refinance and save
$5,199/mo
Est. payment
Refinancing to a lower rate could help reduce your monthly payments and save thousands over the life of the loan.
$5,199/mo
Est. payment
Explore your selling options
Work with a Zillow partner agent
Leverage their expertise and Zillow's premium Showcase listings to get your home seen by more buyers.
Get startedList with your own agent
Get your home in front of millions of buyers by listing it on Zillow.
Learn how to do itSell it yourself
Take full control of how buyers see your home on Zillow by listing For Sale by Owner (FSBO).
List your homeWhat's special
Zillow last checked:
Listing updated:
Listed by:
Susan Connelly 631-487-0366,
Douglas Elliman Real Estate 631-723-2721,
Richard Connelly 631-953-5750,
Douglas Elliman Real Estate
Bought with:
Kimberly J. Cammarata, 10301222107
Douglas Elliman Real Estate
Source: OneKey® MLS as distributed by MLS GRID,MLS#: 919114
Facts & features
Interior
Bedrooms & bathrooms
- Bedrooms: 3
- Bathrooms: 2
- Full bathrooms: 2
Primary bedroom
- Description: Primary Bedroom on First Floor
- Level: First
Bedroom 2
- Description: Guest Bedroom
- Level: Second
Bedroom 3
- Description: Guest Bedroom
- Level: Second
Primary bathroom
- Description: Primary Bath
- Level: First
Bathroom 2
- Description: Full Bath
- Level: Second
Kitchen
- Description: Eat-in-Kitchen with Island, Stainless Appliances
- Level: First
Laundry
- Description: Laundry Room with separate outside entrance
- Level: First
Living room
- Description: Living Room with wood-burning fireplace
- Level: First
Heating
- Baseboard, Oil
Cooling
- Central Air
Appliances
- Included: Dishwasher, Dryer, Electric Oven, Electric Range, Microwave, Refrigerator, Stainless Steel Appliance(s), Washer, Oil Water Heater
- Laundry: Inside, Laundry Room
Features
- First Floor Bedroom, First Floor Full Bath, Cathedral Ceiling(s), Ceiling Fan(s), Eat-in Kitchen, Entrance Foyer, Granite Counters, Kitchen Island, Open Floorplan, Open Kitchen, Master Downstairs, Recessed Lighting, Sauna, Smart Thermostat, Storage
- Flooring: Carpet, Hardwood
- Windows: Double Pane Windows, ENERGY STAR Qualified Windows, Insulated Windows, Skylight(s)
- Basement: Bilco Door(s),Full,Partially Finished,Storage Space
- Attic: Scuttle
- Number of fireplaces: 1
- Fireplace features: Living Room, Wood Burning
Interior area
- Total structure area: 1,932
- Total interior livable area: 1,546 sqft
Property
Parking
- Parking features: Driveway
- Has uncovered spaces: Yes
Features
- Levels: Two
- Patio & porch: Deck, Porch
- Exterior features: Electric Grill, Fire Pit
- Has private pool: Yes
- Pool features: Electric Heat, Fenced, In Ground, Outdoor Pool, Pool Cover, Salt Water, Vinyl
- Has spa: Yes
- Fencing: Back Yard,Fenced,Partial
Lot
- Size: 1.21 Acres
- Features: Back Yard, Front Yard, Landscaped, Level, Private, Secluded
- Residential vegetation: Partially Wooded
Details
- Parcel number: 0200591000300021003
- Special conditions: None
- Other equipment: Pool Equip/Cover
Construction
Type & style
- Home type: SingleFamily
- Architectural style: Contemporary
- Property subtype: Single Family Residence, Residential
Materials
- Vinyl Siding
- Foundation: Concrete Perimeter
Condition
- Actual,Updated/Remodeled
- Year built: 1988
Utilities & green energy
- Sewer: Septic Tank
- Water: Public
- Utilities for property: Electricity Connected, Water Connected
Community & HOA
Community
- Security: Security System, Smoke Detector(s), Video Cameras
HOA
- Has HOA: No
Location
- Region: Manorville
Financial & listing details
- Price per square foot: $492/sqft
- Tax assessed value: $760,417
- Annual tax amount: $16,673
- Date on market: 10/2/2025
- Cumulative days on market: 102 days
- Listing agreement: Exclusive Right To Sell
- Inclusions: sauna, hot tub
- Electric utility on property: Yes
Price history
| Date | Event | Price |
|---|---|---|
| 2/27/2026 | Sold | $760,000-4.4%$492/sqft |
Source:  OneKey® MLS as distributed by MLS GRID #919114 Report a problem OneKey® MLS as distributed by MLS GRID #919114 Report a problem | ||
| 1/12/2026 | Pending sale | $795,000$514/sqft |
Source: OneKey® MLS as distributed by MLS GRID #919114 Report a problem | ||
| 11/11/2025 | Price change | $795,000-5.9%$514/sqft |
Source: OneKey® MLS as distributed by MLS GRID #919114 Report a problem | ||
| 10/27/2025 | Price change | $845,000-3.4%$547/sqft |
Source: OneKey® MLS as distributed by MLS GRID #919114 Report a problem | ||
| 10/3/2025 | Listed for sale | $875,000+73.3%$566/sqft |
Source: OneKey® MLS as distributed by MLS GRID #919114 Report a problem | ||
| 11/6/2020 | Sold | $505,000-8.2%$327/sqft |
Source: OneKey® MLS as distributed by MLS GRID #L3242585 Report a problem | ||
| 8/14/2020 | Listed for sale | $550,000+111.5%$356/sqft |
Source: John A Reade, REALTOR #3242585 Report a problem | ||
| 5/27/2020 | Sold | $260,000$168/sqft |
Source: OneKey® MLS as distributed by MLS GRID #L3210317 Report a problem | ||
Public tax history
| Year | Property taxes | Tax assessment |
|---|---|---|
| 2025 | -- | $3,650 |
| 2024 | -- | $3,650 |
| 2023 | -- | $3,650 |
| 2022 | -- | $3,650 |
| 2021 | -- | $3,650 |
| 2020 | -- | $3,650 |
| 2019 | -- | $3,650 |
| 2018 | -- | $3,650 |
| 2017 | $13,710 | $3,650 |
| 2016 | -- | $3,650 |
| 2015 | -- | $3,650 |
| 2014 | -- | $3,650 |
| 2013 | -- | $3,650 |
| 2012 | -- | $3,650 |
| 2011 | -- | $3,650 |
| 2007 | $9,261 +5.3% | $3,650 |
| 2005 | $8,794 +0.1% | $3,650 |
| 2004 | $8,785 +4.9% | $3,650 |
| 2003 | $8,375 +6.7% | $3,650 |
| 2002 | $7,846 | $3,650 |
Find assessor info on the county website
Neighborhood: 11949
Nearby homes
- $5,208-- bd-- ba-- sqftHawkins Path, Manorville, NY 11949Off Market
- $1,103,7005 bd6 ba5.8k sqft502 Clancy Rd, Manorville, NY 11949Off Market
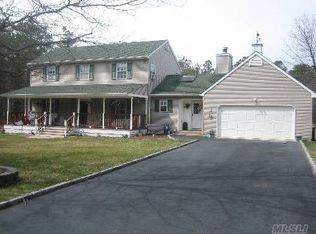
- $836,600-- bd3 ba-- sqft3 Christine Ln, Manorville, NY 11949Off Market
- $917,700-- bd-- ba-- sqft1 Christine Ln, Manorville, NY 11949Off Market
- $895,0004 bd4 ba2.6k sqft38 Clancy Rd, Manorville, NY 11949Off Market
- $925,0005 bd4 ba3.2k sqft4 Christine Ln, Manorville, NY 11949Pending
- $638,200-- bd-- ba-- sqft34 Clancy Rd, Manorville, NY 11949Off Market
- $1,044,500-- bd-- ba-- sqft1 Charter Ct, Manorville, NY 11949Off Market
Nearby schools
GreatSchools rating
- 6/10Eastport Elementary SchoolGrades: 3-6Distance: 3.3 mi
- 8/10Eastport South Manor Junior Senior High SchoolGrades: 7-12Distance: 2.2 mi
Schools provided by the listing agent
- Elementary: South Street School
- Middle: Eastport-South Manor Jr-Sr Hs
- High: Eastport-South Manor Jr-Sr Hs
Source: OneKey® MLS as distributed by MLS GRID. This data may not be complete. We recommend contacting the local school district to confirm school assignments for this home.
Get a cash offer in 3 minutes
Find out how much your home could sell for in as little as 3 minutes with a no-obligation cash offer.
Estimated market value
$780,200
Get a cash offer in 3 minutes
Find out how much your home could sell for in as little as 3 minutes with a no-obligation cash offer.
Estimated market value
$780,200
- New York
- Suffolk County
- Manorville
- 11949
- 2 Christine Lane
Nearby cities
Nearby zip codes
Other Manorville Topics
