Skip main navigation
Off market
  • $365,300

    2 Church St, Millerton, NY 12546

    --beds
    0baths
    1,947sqft
    MultiFamily
    Built in 1867
    -- sqft lot
    $365,300 Zestimate®
    $188/sqft
    $2,544 Estimated rent

    Home value

    $365,300

    $318,000 - $416,000

    $2,544/mo

    Zestimate® history
    Loading
    Loading...

    Owner options

    List your home for rent

    $2,544/mo

    Rent Zestimate®

    Find your next renter with Zillow Rental Manager. Plus, with online applications, you can quickly screen prospective tenants – for free.

    Learn more

    $2,544/mo

    Rent Zestimate®

    Refinance and save

    $2,512/mo

    Est. payment

    Refinancing to a lower rate could help reduce your monthly payments and save thousands over the life of the loan.

    See today's rates

    $2,512/mo

    Est. payment

    Explore your selling options

    Work with a Zillow partner agent

    Leverage their expertise and Zillow's premium Showcase listings to get your home seen by more buyers.

    Get started

    List with your own agent

    Get your home in front of millions of buyers by listing it on Zillow.

    Learn how to do it

    Sell it yourself

    Take full control of how buyers see your home on Zillow by listing For Sale by Owner (FSBO).

    List your home

    What's special

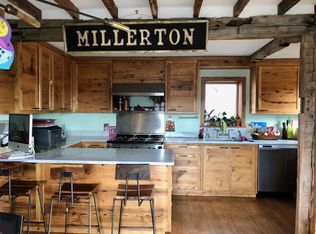
    Full occupancy in this two family unit. Opportunity for Income investment or creating one single family in this versatile home located Dutchess County New York. Two family home is now for sale and now it's an opportunity to be purchase and live in one half and collect rent to help pay the mortgage or create single residential home to accommodate for a extended family, in laws or just having space for in home business or art studio. Larger space has 4 bedrooms, 2 full baths, large eat in kitchen and living room. Studio has an eat in kitchen, 3/4 bath and living/bedroom combination. Washer dryer in studio. Two decks off of each unit. Front Porch. One car garage/carport and workshop. Large backyard for enjoyment. Wassaic Train 20 minutes. Sharon, Salisbury & Lakeville, CT 15 mins

    This property is off market, which means it's not currently listed for sale or rent on Zillow. This may be different from what's available on other websites or public sources.

    Facts & features

    Interior

    Bedrooms & bathrooms
    • Bathrooms: 0
    Heating
    • Other, Oil
    Cooling
    • None
    Appliances
    • Included: Dryer, Range / Oven, Washer
    Features
    • Electric Stove Connection, Washer Connection, Beamed Ceilings
    • Flooring: Other, Concrete
    • Has fireplace: Yes
    Interior area
    • Total interior livable area: 1,947 sqft

    Property

    Parking
    • Total spaces: 3
    • Parking features: Garage - Detached
    Features
    • Exterior features: Other
    Lot
    • Size: 0.56 Acres
    Details
    • Parcel number: 1338017271143193370000

    Construction

    Type & style
    • Home type: MultiFamily
    Materials
    • Wood
    • Roof: Asphalt
    Condition
    • Year built: 1867

    Community & neighborhood

    Location
    • Region: Millerton

    Other

    Other facts
    • Type: 2-4 Family
    • EQUIPMENT: Smoke Detectors, Carbon Monoxide Detector
    • HEATING: Oil, Hot Water
    • WATER/SEWER: City Water, Septic
    • Sub Type: 2-4 Family
    • CONSTRUCTION: Frame
    • EXTERIOR FEATURES: Storm Doors
    • PARK/GARAGE: Off Street, 3+ Cars
    • Square Ft Source: Public Records
    • Unit A Occupied By: Tenant
    • LOT DESC: Level, Sloping
    • ELECTRICITY: Circuit Breakers, 100 Amps
    • Unit B Occupied By: Tenant
    • FOUNDATION: Stone
    • VIEW DESC: Other
    • INTERIOR FEATURES: Electric Stove Connection, Washer Connection, Beamed Ceilings
    • EXTERIOR: Asbestos Siding
    • Post Office: MILLERTON

    Price history

    DateEventPrice
    8/15/2022Sold$208,500+15.9%$107/sqft
    Source: Public Record Report a problem
    1/1/2019Listing removed$179,900$92/sqft
    Source: ELYSE HARNEY REAL ESTATE ML #373258 Report a problem
    7/11/2018Listed for sale$179,900+2.9%$92/sqft
    Source: Elyse Harney Real Estate #122048 Report a problem
    1/1/2018Listing removed$174,900$90/sqft
    Source: Elyse Harney Real Estate #115406 Report a problem
    6/5/2017Listed for sale$174,900$90/sqft
    Source: Elyse Harney Real Estate #115406 Report a problem
    1/2/2017Listing removed$174,900$90/sqft
    Source: Elyse Harney Real Estate #110881 Report a problem
    8/2/2016Listed for sale$174,900$90/sqft
    Source: ELYSE HARNEY REAL ESTATE ML #353726 Report a problem
    1/1/2016Listing removed$174,900$90/sqft
    Source: ELYSE HARNEY REAL ESTATE ML #340741 Report a problem
    6/3/2015Listed for sale$174,900-27.1%$90/sqft
    Source: Elyse Harney Real Estate #103442 Report a problem
    12/27/2013Listing removed$239,900$123/sqft
    Source: Dutchess Country Realty, Inc. #92948 Report a problem
    9/6/2013Price change$239,900+0.4%$123/sqft
    Source: Dutchess Country Realty, Inc. #92948 Report a problem
    9/5/2013Listed for sale$239,000-4.4%$123/sqft
    Source: Dutchess Country Realty, Inc. #92948 Report a problem
    8/1/2013Listing removed$249,900$128/sqft
    Source: Dutchess Country Realty, Inc. #89988 Report a problem
    4/10/2013Listed for sale$249,900$128/sqft
    Source: Dutchess Country Realty, Inc. #89988 Report a problem

    Public tax history

    YearProperty taxesTax assessment
    2025-- $267,600 +8%
    2024-- $247,800 +5%
    2023-- $236,000 +8%
    2022-- $218,500 +12%
    2021-- $195,100 +4%
    2020-- $187,600
    2019-- $187,600
    2018-- $187,600
    2017$3,455 $187,600
    2016-- $187,600
    2015-- $187,600
    2014-- $187,600 -3%
    2012-- $193,400
    2011-- $193,400 +37.7%
    2010-- $140,500
    2009-- $140,500
    2008-- $140,500 +13.6%
    2004-- $123,700 +102.1%
    2003-- $61,200

    Find assessor info on the county website

    Neighborhood: 12546

    Nearby schools

    GreatSchools rating
    Schools provided by the listing agent
    • High: Webutuck High School
    • District: Webutuck

    Source: The MLS. This data may not be complete. We recommend contacting the local school district to confirm school assignments for this home.