Skip main navigation
Closed
  • $210,000

    2 Circle Dr, Wenona, IL 61377

    3beds
    1,600sqft
    Single Family Residence
    Built in 1980
    0.41 Acres Lot
    $217,500 Zestimate®
    $131/sqft
    $1,541 Estimated rent

    Home value

    $217,500

    Estimated sales range

    Not available

    $1,541/mo

    Zestimate® history
    Loading
    Loading...

    Owner options

    List your home for rent

    $1,541/mo

    Rent Zestimate®

    Find your next renter with Zillow Rental Manager. Plus, with online applications, you can quickly screen prospective tenants – for free.

    Learn more

    $1,541/mo

    Rent Zestimate®

    Refinance and save

    $1,568/mo

    Est. payment

    Refinancing to a lower rate could help reduce your monthly payments and save thousands over the life of the loan.

    See today's rates

    $1,568/mo

    Est. payment

    Explore your selling options

    Work with a Zillow partner agent

    Leverage their expertise and Zillow's premium Showcase listings to get your home seen by more buyers.

    Get started

    List with your own agent

    Get your home in front of millions of buyers by listing it on Zillow.

    Learn how to do it

    Sell it yourself

    Take full control of how buyers see your home on Zillow by listing For Sale by Owner (FSBO).

    List your home

    What's special

    Quiet cul-de-sacTranquil locationAttractive floor planMain level utility roomFull basementFrame deckAmple closet space
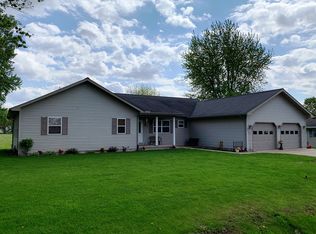
    SUPER RANCH STYLE in Wenona! Check out the attractive floor plan in this updated 3-bedroom & 2-bathroom home. The interior is highlighted by a large living room and kitchen that opens to the dining area. The three bedrooms all have ample closet space and there is a large, main level utility room that includes a bathroom with shower stall. The main bathroom was recently updated, and the home's windows have been replaced. Plenty of potential in the full basement! There is an attached (24' x 24') garage. SUPERB location at the NW edge of Wenona in a quiet cul-de-sac. The 100' x 180' lot is surrounded by several mature trees & shrubs and is also improved by a detached shed. The frame deck at the back of the house provides the ideal spot to enjoy a peaceful evening in this tranquil location. The lot is also enhanced by a wide, concrete driveway. Not much to do here as the home is in 'move-in' condition. Don't miss this one-level charmer and the cozy community of Wenona with its active business area and many town festivals!

    Zillow last checked:

    Listing updated:

    Listed by:

    Craig Meyer 309-208-0728,

    Meyer-Jochums Agency

    Bought with:

    Wendy Embry

    McColly Real Estate

    Source: MRED as distributed by MLS GRID,MLS#: 12376714MLS Logo

    Facts & features

    Interior

    Bedrooms & bathrooms
    • Bedrooms: 3
    • Bathrooms: 2
    • Full bathrooms: 2
    Rooms
    • Room types: No additional rooms
    Primary bedroom
    • Level: Main
    • Area: 195 Square Feet
    • Dimensions: 13X15
    Bedroom 2
    • Level: Main
    • Area: 156 Square Feet
    • Dimensions: 12X13
    Bedroom 3
    • Level: Main
    • Area: 130 Square Feet
    • Dimensions: 10X13
    Dining room
    • Level: Main
    • Area: 121 Square Feet
    • Dimensions: 11X11
    Kitchen
    • Level: Main
    • Area: 165 Square Feet
    • Dimensions: 11X15
    Laundry
    • Level: Main
    • Area: 165 Square Feet
    • Dimensions: 11X15
    Living room
    • Level: Main
    • Area: 336 Square Feet
    • Dimensions: 14X24
    Heating
    • Natural Gas
    Cooling
    • Central Air
    Appliances
    • Included: Range, Dishwasher
    Features
    • Basement: Unfinished,Crawl Space,Partial
    Interior area
    • Total structure area: 2,800
    • Total interior livable area: 1,600 sqft

    Property

    Parking
    • Total spaces: 2
    • Parking features: Concrete, Yes, Attached, Garage
    • Attached garage spaces: 2
    Accessibility
    • Accessibility features: No Disability Access
    Features
    • Stories: 1
    Lot
    • Size: 0.41 Acres
    • Dimensions: 100 X 180
    • Features: Cul-De-Sac
    Details
    • Additional structures: Shed(s)
    • Parcel number: 07241270020
    • Special conditions: None

    Construction

    Type & style
    • Home type: SingleFamily
    • Architectural style: Ranch
    • Property subtype: Single Family Residence
    Materials
    • Vinyl Siding
    • Roof: Asphalt
    Condition
    • New construction: No
    • Year built: 1980
    • Major remodel year: 2022

    Utilities & green energy

    • Sewer: Public Sewer
    • Water: Public

    Community & HOA

    Community
    • Subdivision: Not Applicable
    HOA
    • Services included: None
    Location
    • Region: Wenona

    Financial & listing details

    • Price per square foot: $131/sqft
    • Tax assessed value: $48,045
    • Annual tax amount: $1,734
    • Date on market: 8/9/2025
    • Listing terms: Cash
    • Ownership: Fee Simple

    Price history

    DateEventPrice
    11/7/2025Sold$210,000-4.1%$131/sqft
    Source: MRED as distributed by MLS GRID #12376714 Report a problem
    10/9/2025Contingent$219,000$137/sqft
    Source: MRED as distributed by MLS GRID #12376714 Report a problem
    9/15/2025Price change$219,000-4.4%$137/sqft
    Source: MRED as distributed by MLS GRID #12376714 Report a problem
    8/25/2025Price change$229,000-3%$143/sqft
    Source: MRED as distributed by MLS GRID #12376714 Report a problem
    8/9/2025Listed for sale$236,000$148/sqft
    Source: MRED as distributed by MLS GRID #12376714 Report a problem

    Public tax history

    YearProperty taxesTax assessment
    2024$4,039 +14.3%$48,045 +8.9%
    2023$3,534 +9.4%$44,119 +10.5%
    2022$3,230 +8.5%$39,931 +7.9%
    2021$2,978 +3.6%$37,007 +3.6%
    2020$2,875 +3.9%$35,721 +1.3%
    2019$2,768 $35,280
    2018-- $35,280 -10.9%
    2017-- $39,607 -2.1%
    2016-- $40,469 +0.5%
    2014-- $40,282 +1.8%
    2013-- $39,573 +0.8%
    2012-- $39,278 -10.7%
    2011-- $44,000 -3.3%
    2010-- $45,487
    Find assessor info on the county website

    Neighborhood: 61377

    Nearby schools

    GreatSchools rating
    Schools provided by the listing agent
    • Elementary: Fieldcrest Elementary School
    • Middle: Fieldcrest Jr High
    • High: Fieldcrest High School
    • District: 6

    Source: MRED as distributed by MLS GRID. This data may not be complete. We recommend contacting the local school district to confirm school assignments for this home.

    Get pre-qualified for a loan
    At Zillow Home Loans, we can pre-qualify you in as little as 5 minutes with no impact to your credit score.

    An equal housing lender. NMLS #10287.