Skip main navigation
Active under contractPrice cut: $5K (7/20)
$149,900
4beds
2,150sqft

2 Cisco Cir, Cherokee Village, AR 72529

4beds
2,150sqft
Single family residence
Built in 1997
0.32 Acres
1 Carport space
$70 price/sqft

What's special

Walk-out patioWalk-out deckKitchen with eat-in diningLow-maintenance vinyl sidingCovered front porchLuxury vinyl waterproof flooringAll new interior paint

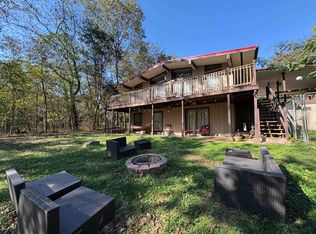
Ozark Foothills Home in Cherokee Village Near Lakes & Southfork River Located at 2 Cisco Circle in Cherokee Village, AR, this well-maintained 2-level home offers over 2,100 sq ft of living space in a premier Ozark foothills community. Enjoy access to 7 lakes, 2 golf courses, recreational centers, and hiking trails. Just minutes from the Southfork River for kayaking, canoeing, fishing, and swimming. Main level (1,124 sq ft) features all new interior paint and luxury vinyl waterproof flooring, 2 spacious bedrooms, 1 bath, kitchen with eat-in dining, vaulted ceiling in living room, and walk-out deck. Covered front porch and 1-car carport included. Lower level (1,026 sq ft) offers additional living area, bedroom, bath, laundry, bonus room (ideal for office or extra sleeping space), and walk-out patio. Updates include roof (2023), HVAC (2017), septic (2007), water heater (2023) and low-maintenance vinyl siding. Ideal for full-time living, vacation home, or investment property in North Arkansas.

188 days
|
185
|
13
|
Source: CARMLS,MLS#: 26007625MLS Logo
Travel times

Living Room

Kitchen

Primary Bedroom

Zillow last checked:

Listing updated:

Listed by:

Yvonne Cooper 870-897-6570,

Scenic Rivers Realty 870-869-1515

Source: CARMLS,MLS#: 26007625MLS Logo

Facts & features

Interior

Bedrooms & bathrooms
  • Bedrooms: 4
  • Bathrooms: 2
  • Full bathrooms: 2
Rooms
  • Room types: Office/Study, Bonus Room, Basement
Dining room
  • Features: Eat-in Kitchen, Kitchen/Dining Combo, Living/Dining Combo
Heating
  • Electric, Heat Pump
Cooling
  • Electric
Appliances
  • Included: Electric Range, Refrigerator, Electric Water Heater
  • Laundry: Washer Hookup, Electric Dryer Hookup
Features
  • Ceiling Fan(s), Kit Counter-Formica, Sheet Rock, Paneling, Wallpaper, Sheet Rock Ceiling, Primary Bedroom/Main Lv, Guest Bedroom/Main Lv, 2 Bedrooms Same Level, 2 Bedrooms Upper Level
  • Flooring: Other, Luxury Vinyl
  • Basement: Full,Finished
  • Has fireplace: No
  • Fireplace features: None
Interior area
  • Total structure area: 2,150
  • Total interior livable area: 2,150 sqft

Property

Parking
  • Total spaces: 1
  • Parking features: Carport, One Car
  • Has carport: Yes
Features
  • Levels: Two
  • Stories: 2
  • Patio & porch: Deck, Porch
  • Exterior features: Rain Gutters
Lot
  • Size: 0.32 Acres
  • Features: Sloped, Level, Subdivided, River/Lake Area
Details
  • Parcel number: 26800547000

Construction

Type & style
  • Home type: SingleFamily
  • Architectural style: Ranch
  • Property subtype: Single Family Residence
Materials
  • Metal/Vinyl Siding
  • Foundation: Slab
  • Roof: Shingle
Condition
  • New construction: No
  • Year built: 1997

Utilities & green energy

  • Electric: Electric-Co-op
  • Sewer: Septic Tank
  • Water: Public

Community & HOA

Community
  • Features: Pool, Playground, Picnic Area, Mandatory Fee, Marina, Golf, Fitness/Bike Trail, Airport/Runway
  • Subdivision: KIMA SECOND
HOA
  • Has HOA: No
Location
  • Region: Cherokee Village

Financial & listing details

  • Price per square foot: $70/sqft
  • Tax assessed value: $92,600
  • Annual tax amount: $652
  • Date on market: 2/27/2026
  • Listing terms: VA Loan,FHA,Conventional,Cash,USDA Loan
  • Road surface type: Paved

Price history

DateEventPrice
8/14/2026Contingent$149,900$70/sqft
Source: CARMLS #26007625 Report a problem
8/14/2026Pending sale$149,900$70/sqft
Source: Northeast Arkansas BOR #10127937 Report a problem
7/20/2026Price change$149,900-3.2%$70/sqft
Source: CARMLS #26007625 Report a problem
5/13/2026Price change$154,900-3.1%$72/sqft
Source: CARMLS #26007625 Report a problem
2/27/2026Listed for sale$159,900+201.7%$74/sqft
Source: CARMLS #26007625 Report a problem
4/26/2018Sold$53,000$25/sqft
Source: CARMLS #16027785 Report a problem

Public tax history

YearProperty taxesTax assessment
2025$790 +9%$17,570 +10%
2024$724 +8.1%$15,970 +9.1%
2023$670 +8.8%$14,640 +10%
2022$616 $13,310
2021$616 -29.8%$13,310
2020$877 -2.6%$13,310 -4.1%
2019$900 $13,880
2018$900 +29.6%$13,880
2017$695 $13,880
2016-- $13,880
2015-- $13,880 -8.9%
2014-- $15,240
2013-- $15,240
2012-- $15,240
2011-- $15,240 +1.5%
2010-- $15,020 +7.5%
2009-- $13,970

Find assessor info on the county website

Monthly payment

Est. payment
$872/mo
Principal & interest
$800
Property taxes
$72
More affordability toolsChevron Right

Estimated market value

$144,400

$137,000 - $152,000

$1,624/mo

Climate risks

Explore flood, wildfire, and other predictive climate risk information for this property on First Street®️.

Neighborhood: 72529

Nearby schools

Cherokee Elementary School
Grades PK-43.7 miles
8/10
GreatSchools® Rating
Test Score Rating
8/10
Student Progress Rating
7/10
Highland Middle School
Grades 5-87 miles
8/10
GreatSchools® Rating
Test Score Rating
8/10
Student Progress Rating
8/10
Highland High School
Grades 9-123.6 miles
8/10
GreatSchools® Rating
Test Score Rating
8/10
College Readiness Rating
8/10
Student Progress Rating
7/10