Nestled on over 2 acres of land, this beautiful residence offers the perfect blend of elegance and comfort. As you step inside, you’ll be greeted by the warm glow of hardwood flooring that flows seamlessly throughout the entire home, creating a timeless and cohesive aesthetic. The open floor plan is ideal for both entertaining and everyday living. The spacious living area connects effortlessly to the kitchen, featuring sleek countertops, modern appliances, and ample cabinetry—perfect for the home chef. Large windows allow natural light to flood the space, highlighting the craftsmanship and creating an inviting atmosphere. The home also features a large unfinished basement, providing endless possibilities for customization—imagine a home gym, workshop, or additional living space tailored to your needs. Whether you dream of gardening, setting up a play area, or simply relaxing under the stars, this property offers limitless potential.
Sold for $662,500
Street View
$662,500
2 Clara Ray Dr, Bridgewater, MA 02324
4beds
2,264sqft
Single Family Residence
Built in 2013
2.18 Acres Lot
$761,000 Zestimate®
$293/sqft
$4,336 Estimated rent
Home value
$761,000
$723,000 - $799,000
$4,336/mo
Zestimate® history
Owner options
List your home for rent
$4,336/mo
Rent Zestimate®
Find your next renter with Zillow Rental Manager. Plus, with online applications, you can quickly screen prospective tenants – for free.
$4,336/mo
Rent Zestimate®
Refinance and save
$4,422/mo
Est. payment
Refinancing to a lower rate could help reduce your monthly payments and save thousands over the life of the loan.
$4,422/mo
Est. payment
Explore your selling options
Work with a Zillow partner agent
Leverage their expertise and Zillow's premium Showcase listings to get your home seen by more buyers.
Get startedList with your own agent
Get your home in front of millions of buyers by listing it on Zillow.
Learn how to do itSell it yourself
Take full control of how buyers see your home on Zillow by listing For Sale by Owner (FSBO).
List your homeWhat's special
Zillow last checked:
Listing updated:
Listed by:
Robert Chestnut 508-294-0281,
Keller Williams Realty 508-238-5000
Bought with:
Eileen Cain
William Raveis R.E. & Home Services
Source: MLS PIN,MLS#: 73281965
Facts & features
Interior
Bedrooms & bathrooms
- Bedrooms: 4
- Bathrooms: 3
- Full bathrooms: 2
- 1/2 bathrooms: 1
Primary bedroom
- Features: Cathedral Ceiling(s), Ceiling Fan(s), Walk-In Closet(s), Flooring - Wall to Wall Carpet, Recessed Lighting
- Level: Second
- Area: 176
- Dimensions: 16 x 11
Bedroom 2
- Features: Closet, Flooring - Wall to Wall Carpet
- Level: Second
- Area: 121
- Dimensions: 11 x 11
Bedroom 3
- Features: Ceiling Fan(s), Closet, Flooring - Wall to Wall Carpet
- Level: Second
- Area: 121
- Dimensions: 11 x 11
Bedroom 4
- Features: Ceiling Fan(s), Closet, Flooring - Wall to Wall Carpet
- Level: Second
- Area: 100
- Dimensions: 10 x 10
Primary bathroom
- Features: Yes
Bathroom 1
- Features: Bathroom - Half, Flooring - Stone/Ceramic Tile, Countertops - Stone/Granite/Solid
- Level: First
- Area: 40
- Dimensions: 8 x 5
Bathroom 2
- Features: Bathroom - Full, Bathroom - Double Vanity/Sink, Bathroom - Tiled With Shower Stall, Closet, Flooring - Stone/Ceramic Tile, Countertops - Stone/Granite/Solid
- Level: Second
- Area: 64
- Dimensions: 8 x 8
Bathroom 3
- Features: Bathroom - Full, Bathroom - Double Vanity/Sink, Bathroom - With Tub & Shower, Closet, Flooring - Stone/Ceramic Tile
- Level: Second
- Area: 64
- Dimensions: 8 x 8
Dining room
- Features: Flooring - Hardwood
- Level: First
- Area: 132
- Dimensions: 12 x 11
Kitchen
- Features: Flooring - Hardwood, Dining Area, Countertops - Stone/Granite/Solid, Kitchen Island, Recessed Lighting, Stainless Steel Appliances
- Level: First
- Area: 300
- Dimensions: 25 x 12
Living room
- Features: Cathedral Ceiling(s), Flooring - Hardwood, Recessed Lighting
- Level: First
- Area: 247
- Dimensions: 19 x 13
Heating
- Forced Air, Natural Gas
Cooling
- Central Air
Appliances
- Included: Gas Water Heater, Range, Dishwasher, Microwave
- Laundry: Second Floor
Features
- Closet, Recessed Lighting, Entrance Foyer, Den, Central Vacuum
- Flooring: Carpet, Hardwood, Flooring - Hardwood
- Basement: Full,Interior Entry,Bulkhead,Concrete,Unfinished
- Number of fireplaces: 1
- Fireplace features: Living Room
Interior area
- Total structure area: 2,264
- Total interior livable area: 2,264 sqft
Property
Parking
- Total spaces: 6
- Parking features: Paved Drive, Off Street, Paved
- Uncovered spaces: 6
Features
- Patio & porch: Deck - Wood
- Exterior features: Deck - Wood, Rain Gutters
Lot
- Size: 2.18 Acres
Details
- Parcel number: M:098 L:095,4872726
- Zoning: RES
Construction
Type & style
- Home type: SingleFamily
- Architectural style: Colonial
- Property subtype: Single Family Residence
Materials
- Frame
- Foundation: Concrete Perimeter
- Roof: Shingle
Condition
- Year built: 2013
Utilities & green energy
- Electric: Circuit Breakers
- Sewer: Private Sewer
- Water: Public
- Utilities for property: for Gas Range
Community & HOA
Community
- Features: Shopping, Stable(s), Highway Access, Public School, T-Station
HOA
- Has HOA: No
Location
- Region: Bridgewater
Financial & listing details
- Price per square foot: $293/sqft
- Tax assessed value: $656,500
- Annual tax amount: $7,970
- Date on market: 8/22/2026
- Exclusions: Seller Personal Property
- Road surface type: Paved
Price history
| Date | Event | Price |
|---|---|---|
| 11/1/2024 | Sold | $662,500-5.3%$293/sqft |
Source: MLS PIN #73281965 Report a problem | ||
| 9/27/2024 | Contingent | $699,900$309/sqft |
Source: MLS PIN #73281965 Report a problem | ||
| 9/3/2024 | Listed for sale | $699,900$309/sqft |
Source: MLS PIN #73281965 Report a problem | ||
Public tax history
| Year | Property taxes | Tax assessment |
|---|---|---|
| 2025 | $8,140 +2.1% | $688,100 +4.8% |
| 2024 | $7,970 +0.3% | $656,500 +6.1% |
| 2023 | $7,945 +1.2% | $618,800 +12.9% |
| 2022 | $7,847 +6.3% | $548,000 +7.5% |
| 2021 | $7,382 +1.4% | $509,800 +3.1% |
| 2020 | $7,283 +1.9% | $494,400 +2.6% |
| 2019 | $7,147 +246.4% | $481,900 +254.9% |
| 2018 | $2,063 -2.7% | $135,800 |
| 2017 | $2,120 +2.4% | $135,800 +2% |
| 2016 | $2,070 -1.4% | $133,200 +3% |
| 2015 | $2,100 +3% | $129,300 +3% |
| 2014 | $2,039 +2.6% | $125,500 |
| 2013 | $1,987 | $125,500 |
Find assessor info on the county website
Neighborhood: 02324
Nearby homes
- $824,6003 bd2 ba2.5k sqft1 Clara Ray Dr, Bridgewater, MA 02324Off Market
- $530,6003 bd1 ba1k sqft30 Robin Rd, Bridgewater, MA 02324Off Market
- $521,7003 bd1 ba1k sqft20 Robin Rd, Bridgewater, MA 02324Off Market
- $572,1004 bd1 ba1.7k sqft10 Robin Rd, Bridgewater, MA 02324Off Market
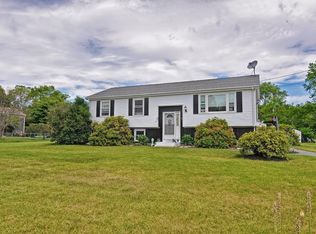
- $559,2003 bd1 ba1k sqft40 Robin Rd, Bridgewater, MA 02324Off Market
- $498,5002 bd1 ba1.4k sqft412 Vernon St, Bridgewater, MA 02324Off Market
- $588,6003 bd2 ba1k sqft25 Robin Rd, Bridgewater, MA 02324Off Market
- $827,7004 bd3 ba2.5k sqft8 Staci Dr, Bridgewater, MA 02324Off Market
Nearby schools
GreatSchools rating
- NAMitchell Elementary SchoolGrades: PK-2Distance: 1.7 mi
- 5/10Bridgewater Middle SchoolGrades: 6-8Distance: 2.2 mi
- 6/10Bridgewater-Raynham RegionalGrades: 9-12Distance: 2.2 mi
Get a cash offer in 3 minutes
Find out how much your home could sell for in as little as 3 minutes with a no-obligation cash offer.
Estimated market value
$761,000
Get a cash offer in 3 minutes
Find out how much your home could sell for in as little as 3 minutes with a no-obligation cash offer.
Estimated market value
$761,000
- Massachusetts
- Plymouth County
- Bridgewater
- 02324
- 2 Clara Ray Dr
