Skip main navigation
Off market
  • Price Unknown

    2 Clare Ct, Halifax, NS B3T 1C4

    4beds
    3,006sqft
    SingleFamily
    Built in 1994
    -- sqft lot
    $-- Zestimate®
    C$--/sqft
    C$3,503 Estimated rent

    Home value

    Not available

    Estimated sales range

    Not available

    Not available

    Loading
    Loading...

    Owner options

    List your home for rent

    C$3,503/mo

    Rent Zestimate®

    Find your next renter with Zillow Rental Manager. Plus, with online applications, you can quickly screen prospective tenants – for free.

    Learn more

    C$3,503/mo

    Rent Zestimate®

    Refinance and save

    Refinancing to a lower rate could help reduce your monthly payments and save thousands over the life of the loan.

    See today's rates

    Explore your selling options

    Work with a Zillow partner agent

    Leverage their expertise and Zillow's premium Showcase listings to get your home seen by more buyers.

    Get started

    List with your own agent

    Get your home in front of millions of buyers by listing it on Zillow.

    Learn how to do it

    Sell it yourself

    Take full control of how buyers see your home on Zillow by listing For Sale by Owner (FSBO).

    List your home

    What's special

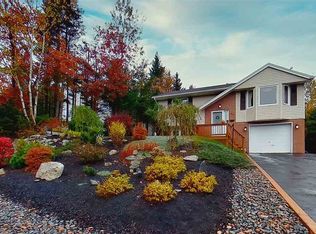
    Majestic, extensively renovated, 2 Story 4 Bedroom home situated on quiet cul de sac in the highly desirable subdivision of Timberlea Village. Minutes to shopping, schools, walking trails and Brunello Heights Golf Course. Spacious and sunny throughout. Main Floor features bright eat in kitchen with breakfast nook, quartz counters, large family room with woodstove, den, walk in mud room, hardwood floors, and spacious laundry with storage. Basement features rec room, roughed in for bathroom. Ducted heat pumps upper floors and ductless on main floor to keep you warm in winter and cool in summer. Beautifully maintained family home. New Roof 2020.

    This property is off market, which means it's not currently listed for sale or rent on Zillow. This may be different from what's available on other websites or public sources.

    Facts & features

    Interior

    Bedrooms & bathrooms
    • Bedrooms: 4
    • Bathrooms: 3
    • Full bathrooms: 2
    • 1/2 bathrooms: 1
    Heating
    • Forced air, Heat pump, Electric
    Features
    • Flooring: Hardwood
    • Basement: Full, Fully Developed
    • Has fireplace: Yes
    Interior area
    • Total interior livable area: 3,006 sqft

    Property

    Parking
    • Total spaces: 2
    • Parking features: Garage - Attached
    Details
    • Zoning: R-1

    Construction

    Type & style
    • Home type: SingleFamily
    Materials
    • Roof: Asphalt
    Condition
    • Year built: 1994

    Utilities & green energy

    • Water: Municipal
    • Utilities for property: Cable, Electricity, High Speed Internet, Telephone

    Community & neighborhood

    Location
    • Region: Halifax

    Other

    Other facts
    • Class: Residential
    • BASEMENT: Full, Fully Developed
    • BUILDING STYLE: 2 Storey
    • FUEL TYPE: Oil, Electric
    • GARAGE: Double, Attached
    • HEATING/COOLING TYPE: Furnace, Forced Air, Heat Pump -Ducted, Heat Pump -Ductless, Fireplace
    • ROOF: Asphalt Shingle
    • UTILITIES: Cable, Electricity, High Speed Internet, Telephone
    • Title to Land: Freehold
    • Road: Public
    • Style: Detached
    • FOUNDATION: Concrete
    • SEWAGE DISPOSAL: Municipal
    • FLOORING: Ceramic, Hardwood
    • WATER SOURCE: Municipal
    • CONDITIONAL CLAUSE: SOBP, FIN, HINSP, INS, Other
    • Zoning: R-1
    • District: 40-Timberlea, Prospect, St. Margaret's Bay
    • Sub-District: 40-A

    Price history

    DateEventPrice
    11/19/2020Listing removedC$439,900C$146/sqft
    Source: Assist-2-Sell Homeworks Realty #202022688 Report a problem
    11/8/2020Pending saleC$439,900C$146/sqft
    Source: Assist-2-Sell Homeworks Realty #202022688 Report a problem
    10/31/2020Listed for saleC$439,900C$146/sqft
    Source: Assist-2-Sell Homeworks Realty #202022688 Report a problem

    Public tax history

    Tax history is unavailable.

    Neighborhood: B3T

    Nearby schools

    GreatSchools rating

    No schools nearby

    We couldn't find any schools near this home.

    Schools provided by the listing agent
    • Elementary: Beechville Lakeside Timberlea Junior Elementary Sc
    • Middle: Ridgecliff Middle School
    • High: Sir John A. Macdonald High School

    Source: The MLS. This data may not be complete. We recommend contacting the local school district to confirm school assignments for this home.