Nestled at the center of Boston’s vibrant South End, this home offers a perfect blend of modern luxury and urban feel. As you enter, you’ll be greeted by a spacious living / dining room with shining hardwood floors, ideal for both relaxing and entertaining. Just beyond, this layout seamlessly connects to a stylish kitchen featuring elegant stainless-steel appliances and granite countertops. Down the hall you’ll find two spacious carpeted bedrooms, with oversized windows. You’ll instantly be charmed by the primary bedroom’s walk-in closet and generous size. With both a full bath and a half bath for your guests, in-unit laundry, a shared outdoor patio and access to a common roof deck, this condo offers a convenient and serene retreat in the heart of the South End. Enjoy the best of city living with proximity to nearby parks, restaurants, and shops, as well as quick access to the T and the highway. Don’t miss your chance to own this gem in one of Boston’s most sought-after neighborhoods!
Sold for $850,000
$850,000
2 Clarendon St APT 105, Boston, MA 02116
2beds
1,153sqft
Condominium
Built in 1900
-- sqft lot
$1,114,100 Zestimate®
$737/sqft
$5,754 Estimated rent
Home value
$1,114,100
$992,000 - $1.26M
$5,754/mo
Zestimate® history
Owner options
List your home for rent
$5,754/mo
Rent Zestimate®
Find your next renter with Zillow Rental Manager. Plus, with online applications, you can quickly screen prospective tenants – for free.
$5,754/mo
Rent Zestimate®
Refinance and save
$6,883/mo
Est. payment
Refinancing to a lower rate could help reduce your monthly payments and save thousands over the life of the loan.
$6,883/mo
Est. payment
Explore your selling options
Work with a Zillow partner agent
Leverage their expertise and Zillow's premium Showcase listings to get your home seen by more buyers.
Get startedList with your own agent
Get your home in front of millions of buyers by listing it on Zillow.
Learn how to do itSell it yourself
Take full control of how buyers see your home on Zillow by listing For Sale by Owner (FSBO).
List your homeWhat's special
In-unit laundryStylish kitchenShining hardwood floorsGranite countertopsCommon roof deckShared outdoor patioCarpeted bedrooms
Zillow last checked:
Listing updated:
Listed by:
Gorfinkle Group 617-820-8085,
eXp Realty 888-854-7493,
Dan Gorfinkle 617-820-8085
Bought with:
Joelle Maguire
Gibson Sotheby's International Realty
Source: MLS PIN,MLS#: 73302707
Facts & features
Interior
Bedrooms & bathrooms
- Bedrooms: 2
- Bathrooms: 2
- Full bathrooms: 1
- 1/2 bathrooms: 1
- Main level bathrooms: 1
Primary bedroom
- Features: Walk-In Closet(s), Flooring - Wall to Wall Carpet
- Level: First
- Area: 231
- Dimensions: 11 x 21
Bedroom 2
- Features: Closet - Linen, Flooring - Wall to Wall Carpet
- Level: First
- Area: 176
- Dimensions: 11 x 16
Primary bathroom
- Features: Yes
Bathroom 1
- Features: Bathroom - Full, Bathroom - Tiled With Tub & Shower, Flooring - Stone/Ceramic Tile, Countertops - Stone/Granite/Solid, Lighting - Overhead
- Level: Main,First
- Area: 50
- Dimensions: 10 x 5
Bathroom 2
- Features: Bathroom - Half, Flooring - Stone/Ceramic Tile, Lighting - Overhead, Pedestal Sink
- Level: First
- Area: 25
- Dimensions: 5 x 5
Dining room
- Features: Open Floorplan
- Level: First
Kitchen
- Features: Flooring - Hardwood, Countertops - Stone/Granite/Solid, Stainless Steel Appliances, Lighting - Overhead
- Level: Main,First
- Area: 88
- Dimensions: 8 x 11
Living room
- Features: Flooring - Hardwood, Exterior Access, Open Floorplan
- Level: Main,First
- Area: 315
- Dimensions: 15 x 21
Heating
- Central, Forced Air, Heat Pump, Electric
Cooling
- Central Air
Appliances
- Included: Range, Dishwasher, Microwave, Refrigerator, Washer, Dryer
- Laundry: First Floor, In Unit, Electric Dryer Hookup, Washer Hookup
Features
- Entrance Foyer
- Flooring: Tile, Carpet, Hardwood, Flooring - Hardwood
- Basement: None
- Has fireplace: No
Interior area
- Total structure area: 1,153
- Total interior livable area: 1,153 sqft
Property
Features
- Patio & porch: Deck - Roof, Deck - Roof + Access Rights, Patio
- Exterior features: Deck - Roof, Deck - Roof + Access Rights, Patio
Lot
- Size: 1,153 Square Feet
Details
- Parcel number: W:04 P:00206 S:010,3344202
- Zoning: RES
Construction
Type & style
- Home type: Condo
- Property subtype: Condominium
- Attached to another structure: Yes
Materials
- Brick
- Roof: Rubber
Condition
- Year built: 1900
- Major remodel year: 1988
Utilities & green energy
- Sewer: Public Sewer
- Water: Public
- Utilities for property: for Electric Range, for Electric Dryer, Washer Hookup
Community & HOA
Community
- Features: Public Transportation, Shopping, Park, Medical Facility, Highway Access, House of Worship, T-Station, University
- Security: Intercom
HOA
- Amenities included: Hot Water
- Services included: Heat, Water, Sewer, Insurance, Maintenance Structure, Maintenance Grounds, Snow Removal, Trash, Reserve Funds
- HOA fee: $1,578 monthly
Location
- Region: Boston
Financial & listing details
- Price per square foot: $737/sqft
- Tax assessed value: $1,027,400
- Annual tax amount: $7,652
- Date on market: 12/23/2025
Price history
| Date | Event | Price |
|---|---|---|
| 12/12/2024 | Sold | $850,000$737/sqft |
Source: MLS PIN #73302707 Report a problem | ||
| 11/12/2024 | Contingent | $850,000$737/sqft |
Source: MLS PIN #73302707 Report a problem | ||
| 10/31/2024 | Price change | $850,000-8.1%$737/sqft |
Source: MLS PIN #73302707 Report a problem | ||
| 10/16/2024 | Listed for sale | $925,000+92.7%$802/sqft |
Source: MLS PIN #73302707 Report a problem | ||
| 8/14/2001 | Sold | $480,000+27.8%$416/sqft |
Source: LINK #29562 Report a problem | ||
| 7/17/2000 | Sold | $375,500$326/sqft |
Source: Public Record Report a problem | ||
Public tax history
| Year | Property taxes | Tax assessment |
|---|---|---|
| 2025 | $11,866 +6% | $1,024,700 -0.3% |
| 2024 | $11,199 +4.6% | $1,027,400 +3% |
| 2023 | $10,708 +3.6% | $997,000 +5% |
| 2022 | $10,331 +2% | $949,500 |
| 2021 | $10,131 +1.7% | $949,500 +0.7% |
| 2020 | $9,959 +3.2% | $943,100 +3% |
| 2019 | $9,651 +6.6% | $915,700 +6% |
| 2018 | $9,055 +473.2% | $864,000 +6% |
| 2017 | $1,580 -80.9% | $815,400 +8.3% |
| 2016 | $8,281 +1.8% | $752,800 +12.1% |
| 2015 | $8,134 +4.9% | $671,700 +9% |
| 2014 | $7,754 +1.5% | $616,400 +6% |
| 2013 | $7,641 +8.9% | $581,500 +8.1% |
| 2012 | $7,014 +1.9% | $537,900 |
| 2011 | $6,880 +7.7% | $537,900 |
| 2010 | $6,390 +17.5% | $537,900 +5.1% |
| 2009 | $5,440 -3.1% | $511,800 |
| 2008 | $5,614 +9.4% | $511,800 +9.6% |
| 2007 | $5,130 | $466,800 |
Find assessor info on the county website
Neighborhood: Back Bay
Nearby homes
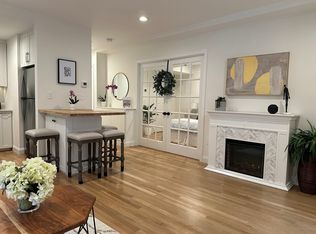
- $1,051,5002 bd2 ba796 sqft2 Clarendon St APT 101, Boston, MA 02116Sold
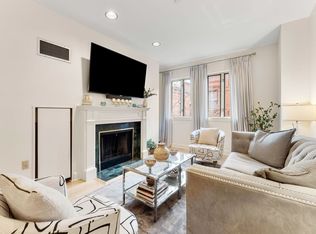
- $675,0001 bd1 ba655 sqft2 Clarendon St APT 404, Boston, MA 02116Sold
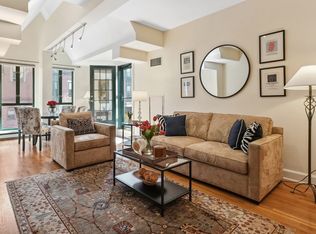
- $795,0001 bd1 ba648 sqft2 Clarendon St APT 503, Boston, MA 02116Sold
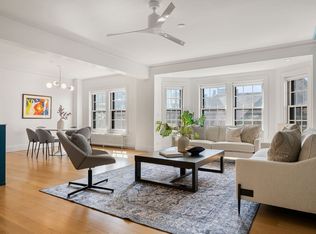
- $2,225,0062 bd3 ba1.3k sqft90 Commonwealth Ave APT 18, Boston, MA 02116Sold
- $2,795,0003 bd3 ba1.7k sqft90 Commonwealth Ave APT 22, Boston, MA 02116For Sale
- $941,6001 bd1 ba856 sqft90 Commonwealth Ave #A, Boston, MA 02116Off Market
- $1,951,300-- bd1 ba530 sqft90 Commonwealth Ave APT 1, Boston, MA 02116Off Market
- $3,242,6001 bd1 ba1.3k sqft90 Commonwealth Ave APT 2, Boston, MA 02116Off Market
Nearby schools
GreatSchools rating
- 4/10Mel H King ElementaryGrades: 2-12Distance: 0.6 mi
- 2/10Snowden Int'L High SchoolGrades: 9-12Distance: 0.2 mi
- NABoston Adult AcademyGrades: 11-12Distance: 0.5 mi
Schools provided by the listing agent
- Elementary: Bps
- High: Bps
Source: MLS PIN. This data may not be complete. We recommend contacting the local school district to confirm school assignments for this home.
Get a cash offer in 3 minutes
Find out how much your home could sell for in as little as 3 minutes with a no-obligation cash offer.
Estimated market value
$1,114,100
Get a cash offer in 3 minutes
Find out how much your home could sell for in as little as 3 minutes with a no-obligation cash offer.
Estimated market value
$1,114,100
- Massachusetts
- Suffolk County
- Boston
- 02116
- Back Bay
- 2 Clarendon St Apartment 105
