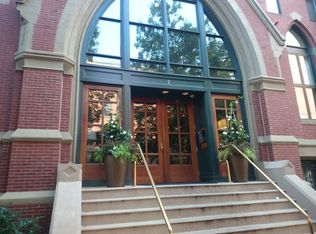
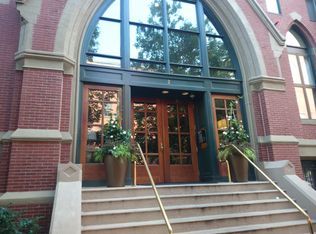
Welcome to Residence 302 at 2 Clarendon a sophisticated corner residence on the 3rd floor of a boutique elevator building in the heart of the South End and neighboring Back Bay. This inviting home offers the ultimate in "lock-and-leave" living.
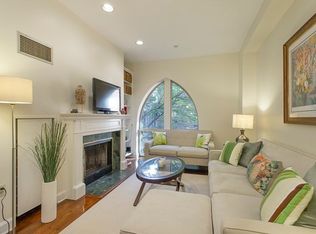
Discover an open layout featuring an inviting living room with high ceilings, dedicated dining area, hardwood floors, built-ins, and double window exposures. The sleek kitchen showcases a honed wood breakfast bar with seating, ample cabinetry, and stainless steel appliances. The adjacent dining area seats 8-10+ guests and is perfect for entertaining. The tranquil bedroom offers multiple closets while the recently renovated large bathroom impresses with a quartz vanity and tiled tub and shower.
Additional features include in-unit laundry, central air, common roof deck, and ideally located by Tremont Street's vibrant dining, shopping, and cultural scene. No pets, 9/1 move-in. All showings during Rental Open House on Monday, July 27 from 4:30 to 5:30 PM.
Rent Fee Includes: Heat, Hot Water, Water, Sewerage Disposal, Refuse Removal, Grounds Maintenance, Air Conditioning
Sold for $750,000
$750,000
2 Clarendon St APT 302, Boston, MA 02116
1beds
711sqft
Apartment
Built in 1988
-- sqft lot
$788,800 Zestimate®
$1,055/sqft
$4,327 Estimated rent
Home value
$788,800
$749,000 - $828,000
$4,327/mo
Zestimate® history
Owner options
List your home for rent
$4,327/mo
Rent Zestimate®
Find your next renter with Zillow Rental Manager. Plus, with online applications, you can quickly screen prospective tenants – for free.
$4,327/mo
Rent Zestimate®
Refinance and save
$4,670/mo
Est. payment
Refinancing to a lower rate could help reduce your monthly payments and save thousands over the life of the loan.
$4,670/mo
Est. payment
Explore your selling options
Work with a Zillow partner agent
Leverage their expertise and Zillow's premium Showcase listings to get your home seen by more buyers.
Get startedList with your own agent
Get your home in front of millions of buyers by listing it on Zillow.
Learn how to do itSell it yourself
Take full control of how buyers see your home on Zillow by listing For Sale by Owner (FSBO).
List your homeWhat's special
Zillow last checked:
Listing updated:
Source: Zillow Rentals
Facts & features
Interior
Bedrooms & bathrooms
- Bedrooms: 1
- Bathrooms: 1
- Full bathrooms: 1
Cooling
- Air Conditioner
Appliances
- Included: Dishwasher, Refrigerator
- Laundry: In Unit
Features
- Flooring: Hardwood
Interior area
- Total interior livable area: 711 sqft
Property
Parking
- Details: Contact manager
Features
- Patio & porch: Patio
Lot
- Size: 711 Square Feet
Details
- Parcel number: CBOSW04P00206S034
Construction
Type & style
- Home type: Apartment
- Property subtype: Apartment
Condition
- Year built: 1988
Utilities & green energy
- Utilities for property: Sewage, Water
Community & HOA
Community
- Deposit fee: $4,200
- Application fee: $0
Location
- Region: Boston
Financial & listing details
- Price per square foot: $1,055/sqft
- Tax assessed value: $787,100
- Annual tax amount: $9,115
- Date on market: 7/23/2026
- Date available: 09/01/2026
- Lease term: 1 Year
Price history
| Date | Event | Price |
|---|---|---|
| 8/20/2026 | Listing removed | $810,000$1,139/sqft |
Source: MLS PIN #73526457 Report a problem | ||
| 8/14/2026 | Listing removed | $4,200$6/sqft |
Source: Zillow Rentals Report a problem | ||
| 7/23/2026 | Listed for rent | $4,200+33.3%$6/sqft |
Source: Zillow Rentals Report a problem | ||
| 7/14/2026 | Price change | $810,000-4.1%$1,139/sqft |
Source: MLS PIN #73526457 Report a problem | ||
| 5/29/2026 | Listed for sale | $845,000+12.7%$1,188/sqft |
Source: MLS PIN #73526457 Report a problem | ||
| 4/26/2024 | Sold | $750,000+25762.1%$1,055/sqft |
Source: Public Record Report a problem | ||
| 8/1/2020 | Listing removed | $3,150$4/sqft |
Source: Keller Williams Realty Boston-Metro ; Back Bay #72699904 Report a problem | ||
| 7/29/2020 | Listed for rent | $3,150+5%$4/sqft |
Source: Keller Williams Realty Boston-Metro ; Back Bay #72699904 Report a problem | ||
| 8/1/2019 | Listing removed | $3,000$4/sqft |
Source: Keller Williams Realty Boston-Metro ; Back Bay #72539318 Report a problem | ||
| 7/24/2019 | Listed for rent | $3,000+7.1%$4/sqft |
Source: Keller Williams Realty Boston-Metro ; Back Bay #72539318 Report a problem | ||
| 7/28/2018 | Listing removed | $2,800$4/sqft |
Source: Keller Williams Realty Boston #72359542 Report a problem | ||
| 7/10/2018 | Listed for rent | $2,800$4/sqft |
Source: Keller Williams Realty Boston-Metro ; Back Bay #72359542 Report a problem | ||
| 7/3/2018 | Sold | $2,900-99.5%$4/sqft |
Source: Agent Provided Report a problem | ||
| 10/1/2015 | Listing removed | $2,800$4/sqft |
Source: RE/MAX Leading Edge Back Bay Report a problem | ||
| 8/25/2015 | Listed for rent | $2,800$4/sqft |
Source: Keller Williams Realty Boston-Metro | Back Bay #71891189 Report a problem | ||
| 8/24/2015 | Sold | $570,000-7.3%$802/sqft |
Source: LINK #164037 Report a problem | ||
| 8/7/2015 | Pending sale | $615,000$865/sqft |
Source: Brewster & Berkowitz R. E. #71839047 Report a problem | ||
| 5/18/2015 | Listed for sale | $615,000+2.5%$865/sqft |
Source: Brewster & Berkowitz R. E. #71839047 Report a problem | ||
| 5/31/2005 | Sold | $600,000+64.8%$844/sqft |
Source: Agent Provided Report a problem | ||
| 2/23/2001 | Sold | $364,000+171.6%$512/sqft |
Source: LINK #4164 Report a problem | ||
| 3/16/1995 | Sold | $134,000-48.9%$188/sqft |
Source: Public Record Report a problem | ||
| 9/13/1989 | Sold | $262,000+31.3%$368/sqft |
Source: Public Record Report a problem | ||
| 4/22/1988 | Sold | $199,538$281/sqft |
Source: Public Record Report a problem | ||
Public tax history
| Year | Property taxes | Tax assessment |
|---|---|---|
| 2025 | $9,115 +6% | $787,100 -0.3% |
| 2024 | $8,601 +4.6% | $789,100 +3.1% |
| 2023 | $8,224 +3.6% | $765,700 +5% |
| 2022 | $7,935 +2% | $729,300 |
| 2021 | $7,782 +10.4% | $729,300 +9.3% |
| 2020 | $7,048 +3.2% | $667,400 +3% |
| 2019 | $6,830 +6.6% | $648,000 +6% |
| 2018 | $6,407 +319.9% | $611,400 +6% |
| 2017 | $1,526 -75% | $577,000 +4% |
| 2016 | $6,103 -3.8% | $554,800 +5.9% |
| 2015 | $6,342 +4.9% | $523,700 +9% |
| 2014 | $6,046 +1.5% | $480,600 +6% |
| 2013 | $5,958 +9.2% | $453,400 +8.4% |
| 2012 | $5,455 +2% | $418,300 |
| 2011 | $5,350 +7.7% | $418,300 |
| 2010 | $4,969 +11.1% | $418,300 -0.5% |
| 2009 | $4,471 -3.1% | $420,600 |
| 2008 | $4,614 +6.9% | $420,600 +7.1% |
| 2007 | $4,317 | $392,800 |
Find assessor info on the county website
Neighborhood: South End
Nearby homes
- $655,0001 bd1 ba642 sqft2 Clarendon St APT 304, Boston, MA 02116Sold
- $732,4001 bd1 ba715 sqft2 Clarendon St APT 104, Boston, MA 02116Off Market
- $799,1001 bd1 ba636 sqft2 Clarendon St APT 201, Boston, MA 02116Off Market
- $734,2001 bd1 ba638 sqft2 Clarendon St APT 202, Boston, MA 02116Off Market
- $693,2001 bd1 ba609 sqft2 Clarendon St APT 204, Boston, MA 02116Off Market
- $913,4001 bd1 ba750 sqft2 Clarendon St APT 205, Boston, MA 02116Off Market
- $805,4001 bd1 ba737 sqft2 Clarendon St APT 206, Boston, MA 02116Off Market
- $904,5001 bd1 ba854 sqft2 Clarendon St APT 207, Boston, MA 02116Off Market
Nearby schools
GreatSchools rating
- 4/10Mel H King ElementaryGrades: 2-12Distance: 0.1 mi
- 3/10Blackstone Elementary SchoolGrades: PK-6Distance: 0.2 mi
- NABoston Adult AcademyGrades: 11-12Distance: 0.4 mi
Get a cash offer in 3 minutes
Find out how much your home could sell for in as little as 3 minutes with a no-obligation cash offer.
Estimated market value
$788,800
Get a cash offer in 3 minutes
Find out how much your home could sell for in as little as 3 minutes with a no-obligation cash offer.
Estimated market value
$788,800
