Skip main navigation
For sale
  • $395,000

    2 Clark Dr, Barrington, NJ 08007

    5beds
    2,340sqft
    : 
    $3,073/mo
    Get pre-qualified
    Single Family Residence
    Built in 1970
    -- sqft lot
    $399,900 Zestimate®
    $169/sqft
    $-- HOA

    What's special

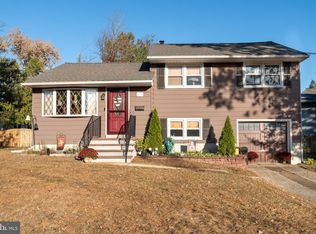
    Generous driveway parkingMature landscapingClassic brick fireplaceFormal dining roomExposed wood beamsInviting eat-in kitchenBeautifully landscaped corner lot
    5 Bedrooms Plus a Private-Entry Suite With a Full Bath! Discover over 2,300 square feet of versatile living space in Barrington's desirable Stoneybrook neighborhood. Set on a beautifully landscaped corner lot, this spacious split-level offers a layout that's hard to come by, including a private-entry suite with a full bath that's ideal as an in-law suite, guest accommodations, a home office, studio, or other adaptable living space. Inside, updated luxury vinyl flooring flows through multiple living areas, an inviting eat-in kitchen, and a formal dining room. The standout family room is filled with character, featuring exposed wood beams, a classic brick fireplace, and French doors that open to the bright enclosed sunroom, creating a welcoming space to relax or entertain. Outside, enjoy a spacious patio, generous driveway parking, mature landscaping, and an oversized storage shed. With easy access to shopping, dining, major commuter routes, Philadelphia, and the Jersey Shore, you'll enjoy convenience without sacrificing space. The photos tell part of the story. The layout is what truly sets this home apart. Schedule your private tour to experience it in person.
    30 days
    |
    1,471
    |
    94
    |

    Likely to sell faster than

    Zillow last checked:

    Listing updated:

    Listed by:

    Michael Ryan 856-904-3986,

    LPT Realty, LLC

    Source: Bright MLS,MLS#: NJCD2122998MLS Logo

      Facts & features

      Interior

      Bedrooms & bathrooms
      • Bedrooms: 5
      • Bathrooms: 3
      • Full bathrooms: 2
      • 1/2 bathrooms: 1
      • Main level bathrooms: 2
      • Main level bedrooms: 1
      Basement
      • Area: 0
      Heating
      • Forced Air, Natural Gas
      Cooling
      • Attic Fan, Ceiling Fan(s), Central Air, Electric
      Appliances
      • Included: Microwave, Dryer, Energy Efficient Appliances, Ice Maker, Self Cleaning Oven, Six Burner Stove, Washer, Gas Water Heater
      • Laundry: Main Level
      Features
      • Attic, Soaking Tub, Bathroom - Walk-In Shower, Breakfast Area, Built-in Features, Ceiling Fan(s), Dining Area, Entry Level Bedroom, Family Room Off Kitchen, Formal/Separate Dining Room, Eat-in Kitchen, Recessed Lighting, 9'+ Ceilings, Dry Wall
      • Flooring: Carpet, Ceramic Tile, Concrete, Luxury Vinyl
      • Doors: Double Entry, ENERGY STAR Qualified Doors, Sliding Glass, Storm Door(s)
      • Windows: Bay/Bow, Double Hung, Energy Efficient, Window Treatments
      • Has basement: No
      • Number of fireplaces: 1
      • Fireplace features: Brick, Mantel(s)
      Interior area
      • Total structure area: 2,340
      • Total interior livable area: 2,340 sqft
      • Finished area above ground: 2,340
      • Finished area below ground: 0

      Property

      Parking
      • Parking features: Concrete, Driveway, On Street
      • Has uncovered spaces: Yes
      Accessibility
      • Accessibility features: Grip-Accessible Features, Accessible Entrance, Roll-in Shower
      Features
      • Levels: Multi/Split,Two
      • Stories: 2
      • Patio & porch: Breezeway, Enclosed, Patio
      • Exterior features: Boat Storage, Bump-outs, Extensive Hardscape, Lighting, Flood Lights, Play Area, Sidewalks, Street Lights
      • Pool features: None
      • Fencing: Chain Link
      Lot
      • Dimensions: 95.00 x 0.00
      • Features: Backs to Trees, Front Yard, Rear Yard, SideYard(s), Corner Lot/Unit
      Details
      • Additional structures: Above Grade, Below Grade
      • Parcel number: 0300009 0600001
      • Zoning: R2
      • Zoning description: Residential
      • Special conditions: Standard

      Construction

      Type & style
      • Home type: SingleFamily
      • Property subtype: Single Family Residence
      Materials
      • Block, Brick Front, Frame, Brick
      • Foundation: Concrete Perimeter
      • Roof: Architectural Shingle
      Condition
      • Excellent,Very Good
      • New construction: No
      • Year built: 1970

      Utilities & green energy

      • Sewer: Public Sewer
      • Water: Public
      • Utilities for property: Cable Connected

      Community & HOA

      Community
      • Security: Carbon Monoxide Detector(s), Smoke Detector(s)
      • Subdivision: Stoneybrook
      HOA
      • Has HOA: No
      Location
      • Region: Barrington
      • Municipality: BARRINGTON BORO

      Financial & listing details

      • Price per square foot: $169/sqft
      • Tax assessed value: $215,700
      • Annual tax amount: $10,782
      • Date on market: 7/24/2026
      • Listing agreement: Exclusive Right To Sell
      • Listing terms: Cash,Conventional,FHA,VA Loan
      • Inclusions: Stove, Refrigerator, Microwave, Dishwasher, Washer, Dryer, All Ceiling Fans, Fixtures And Shed Being Transformed In Their As Is Condition.
      • Exclusions: Seller's Personal Property
      • Ownership: Fee Simple

        Estimated market value

        $399,900

        $380,000 - $420,000

        $3,687/mo

        Price history

        DateEventPrice
        7/24/2026Listed for sale$395,000-1.3%$169/sqft
        Source: Bright MLS #NJCD2122998 Report a problem
        11/1/2025Listing removed$400,000$171/sqft
        Source: Bright MLS #NJCD2090330 Report a problem
        7/24/2025Price change$400,000-2.4%$171/sqft
        Source: Bright MLS #NJCD2090330 Report a problem
        6/16/2025Price change$410,000-2.4%$175/sqft
        Source: Bright MLS #NJCD2090330 Report a problem
        4/28/2025Listed for sale$420,000$179/sqft
        Source: Bright MLS #NJCD2090330 Report a problem
        4/15/2025Listing removed$420,000$179/sqft
        Source: Bright MLS #NJCD2090330 Report a problem
        4/13/2025Listed for sale$420,000$179/sqft
        Source: Bright MLS #NJCD2090330 Report a problem
        8/14/2024Listing removed$420,000$179/sqft
        Source: Bright MLS #NJCD2062920 Report a problem
        5/15/2024Price change$420,000-2.3%$179/sqft
        Source: Bright MLS #NJCD2062920 Report a problem
        5/14/2024Listed for sale$430,000$184/sqft
        Source: Bright MLS #NJCD2062920 Report a problem
        5/2/2024Listing removed--
        Source: Bright MLS #NJCD2062920 Report a problem
        4/17/2024Listed for sale$430,000+8.9%$184/sqft
        Source: Bright MLS #NJCD2062920 Report a problem
        3/11/2024Listing removed--
        Source: Bright MLS #NJCD2062920 Report a problem
        2/15/2024Listed for sale$395,000$169/sqft
        Source: Bright MLS #NJCD2062920 Report a problem
        1/1/2024Listing removed--
        Source: Bright MLS #NJCD2048808 Report a problem
        9/28/2023Price change$395,000-4.8%$169/sqft
        Source: Bright MLS #NJCD2048808 Report a problem
        8/3/2023Price change$414,900-2.4%$177/sqft
        Source: Bright MLS #NJCD2048808 Report a problem
        6/3/2023Listed for sale$424,900$182/sqft
        Source: Bright MLS #NJCD2048808 Report a problem

        Public tax history

        YearProperty taxesTax assessment
        2025$10,783 +4.4%$215,700
        2024$10,328 +3.6%$215,700
        2023$9,972 +2.2%$215,700
        2022$9,758 +2.8%$215,700
        2021$9,491 +0.4%$215,700
        2020$9,450 +2%$215,700
        2019$9,266 $215,700
        2018$9,266 +10%$215,700
        2017$8,425 +3.4%$215,700 -4%
        2016$8,148 +4.4%$224,600
        2015$7,805 -3.2%$224,600
        2014$8,060 +2.6%$224,600 -7.2%
        2013$7,854 +2.9%$242,100
        2012$7,631 +4.5%$242,100
        2011$7,299 +0.7%$242,100
        2010$7,247 +1.8%$242,100 +106.4%
        2009$7,120 $117,300
        2008-- $117,300
        2007-- $117,300
        2006-- $117,300
        2005-- $117,300
        2004-- $117,300
        2003-- $117,300
        2002-- $117,300
        2001-- $117,300
        Find assessor info on the county website

        Monthly payment

        Est. payment

        Payment breakdown

        Explore the cost of this home by adjusting the details. Changes won't be saved.
        All calculations are estimates and provided by Zillow, Inc. for informational purposes only. Actual amounts may vary.
        HOA fees may include property taxes on listings classified as Co-Ops. Contact the listing agent and/or owner for fee details.
        See how much you could borrow to make a competitive offer.

        Climate risks

        Neighborhood: 08007

        Getting around

        43 / 100
        Car-Dependent
        40 / 100
        Somewhat Bikeable

        Nearby schools

        GreatSchools rating
        Schools provided by the listing agent
        • Elementary: Avon E.s.
        • Middle: Woodland
        • High: Haddon Heights H.s.
        • District: Barrington Borough Public Schools

        Source: Bright MLS. This data may not be complete. We recommend contacting the local school district to confirm school assignments for this home.

        A local agent can set up tours, give advice and negotiate with sellers.

        Browse local experts

        Similar homes