PRICE REDUCTION!
This beautiful home has been freshly renovated with new vinyl plank flooring, new carpet, new countertops, new stove, new refrigerator, new dishwasher and new microwave, cabinets and vanities have been painted a light gray, new toilets, walls are freshly painted a light gray. Garage floor has been sealed and walls painted. New light fixtures. New landscaping in front of home. It's like walking into a new home. 3 Bedroom, 2 Bath on upper level, 1/2 Bath on main level. Living Room opens to Dining Room. Kitchen has a breakfast bar and breakfast room, again all new appliances. Breakfast room opens to enclosed deck. Walkout basement is ready for your finishing touches to add additional living space if needed. Large yard measure 169 x 85 for kids to play or dogs to roam or perfect layout for a pool to be installed. Quiet friendly neighborhood on the edge of city limits. It's sitting here waiting for you to call it home.
Closed
Listed by: Milner Agency • Julie K Worsham • Contact: 573-489-2778
Bought with: Coldwell Banker Premier Group
Price Unknown
2 Clifden Dr, Montgomery City, MO 63361
3beds
1,580sqft
Single Family Residence
Built in 1997
0.33 Acres Lot
$262,800 Zestimate®
$--/sqft
$1,976 Estimated rent
Home value
$262,800
$250,000 - $276,000
$1,976/mo
Zestimate® history
Owner options
List your home for rent
$1,976/mo
Rent Zestimate®
Find your next renter with Zillow Rental Manager. Plus, with online applications, you can quickly screen prospective tenants – for free.
$1,976/mo
Rent Zestimate®
Refinance and save
Refinancing to a lower rate could help reduce your monthly payments and save thousands over the life of the loan.
Explore your selling options
Work with a Zillow partner agent
Leverage their expertise and Zillow's premium Showcase listings to get your home seen by more buyers.
Get startedList with your own agent
Get your home in front of millions of buyers by listing it on Zillow.
Learn how to do itSell it yourself
Take full control of how buyers see your home on Zillow by listing For Sale by Owner (FSBO).
List your homeWhat's special
Garage floorNew toiletsFreshly paintedNew countertopsBreakfast roomNew carpetNew vinyl plank flooring
Zillow last checked:
Listing updated:
Listed by:
Julie K Worsham 573-489-2778,
Milner Agency
Bought with:
Katie Maginn, 2005031660
Coldwell Banker Premier Group
Source: MARIS,MLS#: 23045076 Originating MLS: East Central Board of REALTORS
Originating MLS: East Central Board of REALTORSFacts & features
Interior
Bedrooms & bathrooms
- Bedrooms: 3
- Bathrooms: 3
- Full bathrooms: 2
- 1/2 bathrooms: 1
- Main level bathrooms: 1
Heating
- Natural Gas, Forced Air
Cooling
- Central Air, Electric
Appliances
- Included: Humidifier, Gas Water Heater, Dishwasher, Disposal, Microwave, Electric Range, Electric Oven, Refrigerator
Features
- Dining/Living Room Combo, Walk-In Closet(s), Breakfast Bar, Breakfast Room, Eat-in Kitchen, Pantry
- Flooring: Carpet
- Doors: Panel Door(s), Sliding Doors
- Windows: Insulated Windows, Tilt-In Windows
- Basement: Full,Unfinished
- Has fireplace: No
- Fireplace features: None
Interior area
- Total structure area: 1,580
- Total interior livable area: 1,580 sqft
- Finished area above ground: 1,580
Property
Parking
- Total spaces: 2
- Parking features: Attached, Garage, Off Street
- Attached garage spaces: 2
Features
- Levels: Two
Lot
- Size: 0.33 Acres
- Dimensions: 169 x 85
- Features: Level
- Topography: Terraced
Details
- Parcel number: 069029003002015003
- Special conditions: Standard
Construction
Type & style
- Home type: SingleFamily
- Architectural style: Traditional,Other
- Property subtype: Single Family Residence
Materials
- Brick, Vinyl Siding
Condition
- Year built: 1997
Utilities & green energy
- Sewer: Public Sewer
- Water: Public
Community & HOA
Community
- Subdivision: Missouri Meadows
Location
- Region: Montgomery City
Financial & listing details
- Tax assessed value: $126,800
- Annual tax amount: $1,419
- Date on market: 7/28/2023
- Cumulative days on market: 101 days
- Listing terms: Conventional,FHA,Other,USDA Loan,VA Loan
- Ownership: Private
- Road surface type: Concrete
Price history
| Date | Event | Price |
|---|---|---|
| 11/6/2023 | Sold | -- |
Source:  MARIS #23045076 Report a problem MARIS #23045076 Report a problem | ||
| 10/5/2023 | Contingent | $240,000$152/sqft |
Source: MARIS #23045076 Report a problem | ||
| 9/14/2023 | Price change | $240,000-4%$152/sqft |
Source: MARIS #23045076 Report a problem | ||
| 7/28/2023 | Listed for sale | $250,000$158/sqft |
Source: MARIS #23045076 Report a problem | ||
Public tax history
| Year | Property taxes | Tax assessment |
|---|---|---|
| 2025 | -- | $24,090 +9.1% |
| 2024 | -- | $22,080 |
| 2023 | -- | $22,080 +4.4% |
| 2022 | -- | $21,150 |
| 2021 | -- | $21,150 +9% |
| 2020 | -- | $19,400 |
| 2019 | -- | $19,400 |
| 2018 | -- | $19,400 |
| 2017 | -- | $19,400 |
| 2016 | -- | $19,400 |
| 2015 | -- | $19,400 |
| 2011 | -- | -- |
Find assessor info on the county website
Neighborhood: 63361
Nearby homes
- $255,800-- bd-- ba-- sqft3 Clifden Dr, Montgomery City, MO 63361Off Market
- $208,5003 bd2 ba1.2k sqft1 Clifden Dr, Montgomery City, MO 63361Off Market
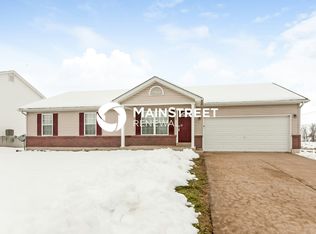
- $253,100-- bd-- ba-- sqft4 Clifden Dr, Montgomery City, MO 63361Off Market
- $--4 bd2 ba1.8k sqft801 Pickering St, Montgomery City, MO 63361Sold
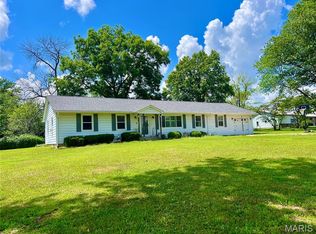
- $226,8003 bd2 ba-- sqft13 Clifden Dr, Montgomery City, MO 63361Off Market
- $210,9003 bd2 ba1.2k sqft12 Clifden Dr, Montgomery City, MO 63361Off Market
- $136,9003 bd2 ba150k sqft5 Clifden Dr, Montgomery City, MO 63361Off Market
- $225,8003 bd2 ba1.2k sqft14 Clifden Dr, Montgomery City, MO 63361Off Market
Nearby schools
GreatSchools rating
- 5/10Montgomery City Elementary SchoolGrades: PK-5Distance: 0.7 mi
- 3/10Montgomery County Middle SchoolGrades: 6-8Distance: 9.3 mi
- 8/10Montgomery Co. High SchoolGrades: 9-12Distance: 2.6 mi
Schools provided by the listing agent
- Elementary: Montgomery City Elem.
- Middle: Montgomery Co. Middle
- High: Montgomery Co. High
Source: MARIS. This data may not be complete. We recommend contacting the local school district to confirm school assignments for this home.
- Missouri
- Montgomery County
- Montgomery City
- 63361
- 2 Clifden Dr
Nearby cities
Nearby neighborhoods
Nearby zip codes
Other Montgomery City Topics
