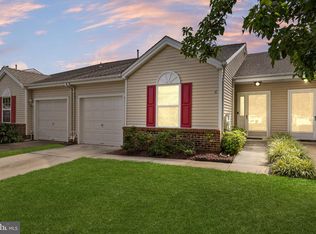
Rarely available Rosemont model offering the privacy, additional windows, and natural light that only an END-UNIT location can provide. Nestled in the highly sought-after Holiday Village East community, 2 Clifford Drive combines comfortable one-level living with spacious gathering areas and quality updates throughout. Step inside to discover a bright, inviting floor plan featuring a generous living room, formal dining room, and an updated eat-in kitchen designed for everyday living and effortless entertaining. The home's standout feature is the beautiful all-season sunroom, surrounded by windows and seamlessly connected to the kitchen, creating the perfect space to enjoy your morning coffee, relax with a good book, entertain guests, or simply take in the peaceful surroundings throughout the year. This 2-bedroom, 2-bathroom home offers true one-floor living with no steps and has been exceptionally well maintained. Recent improvements include all New OKNA windows and sliding patio doors with UV-protected glass, elegant crown molding valances, and rich Brazilian cherry hardwood flooring that adds warmth and character to the main living areas. The spacious primary suite features a private bath and generous closet space, while the second bedroom and full bath provide flexibility for guests, a home office, or hobbies. Additional highlights include a one-car attached garage, abundant storage, neutral décor, and easy, low-maintenance living. Residents of Holiday Village East enjoy exceptional community amenities including a clubhouse, swimming pool, fitness and recreation facilities, walking paths, and an active social calendar, all conveniently located near shopping, dining, healthcare, and major roadways. If you've been waiting for a bright, updated end-unit Rosemont model with a sunroom in one of Mount Laurel's premier active adult communities, 2 Clifford Drive is one you won't want to miss.
Pending
$455,000
2 Clifford Dr, Mount Laurel, NJ 08054
2beds
1,553sqft
Townhouse
Built in 1998
8,851 Square Feet Lot
$456,400 Zestimate®
$293/sqft
$160/mo HOA
What's special
Updated eat-in kitchenOne-car attached garageBeautiful all-season sunroomElegant crown molding valancesEnd-unit locationAbundant storageFormal dining room
- 29 days
- 826
- 7
Zillow last checked:
Listing updated:
Listed by:
Jennean Veale 856-979-8024,
BHHS Fox & Roach-Marlton,
Listing Team: Jennean Veale Team
Source: Bright MLS,MLS#: NJBL2117364
Facts & features
Interior
Bedrooms & bathrooms
- Bedrooms: 2
- Bathrooms: 2
- Full bathrooms: 2
- Main level bathrooms: 2
- Main level bedrooms: 2
Basement
- Area: 0
Heating
- Forced Air, Natural Gas
Cooling
- Central Air, Electric
Appliances
- Included: Stainless Steel Appliance(s), Microwave, Dishwasher, Dryer, Washer, Refrigerator, Oven/Range - Gas, Gas Water Heater
Features
- Bathroom - Walk-In Shower, Bathroom - Stall Shower, Breakfast Area, Ceiling Fan(s), Dining Area, Entry Level Bedroom, Eat-in Kitchen, Primary Bath(s), Upgraded Countertops, Recessed Lighting
- Flooring: Carpet
- Windows: Energy Efficient
- Has basement: No
- Has fireplace: No
Interior area
- Total structure area: 1,553
- Total interior livable area: 1,553 sqft
- Finished area above ground: 1,553
- Finished area below ground: 0
Property
Parking
- Total spaces: 2
- Parking features: Built In, Garage Faces Front, Garage Door Opener, Inside Entrance, Storage, Attached, Driveway
- Attached garage spaces: 1
- Uncovered spaces: 1
Accessibility
- Accessibility features: 2+ Access Exits, Grip-Accessible Features, No Stairs
Features
- Levels: One
- Stories: 1
- Pool features: Community
Lot
- Size: 8,851 Square Feet
Details
- Additional structures: Above Grade, Below Grade
- Parcel number: 240160600023
- Zoning: RES
- Special conditions: Standard
Construction
Type & style
- Home type: Townhouse
- Architectural style: Ranch/Rambler
- Property subtype: Townhouse
Materials
- Vinyl Siding
- Foundation: Slab
Condition
- New construction: No
- Year built: 1998
Utilities & green energy
- Sewer: Public Sewer
- Water: Public
Community & HOA
Community
- Senior community: Yes
- Subdivision: Holiday Village E
HOA
- Has HOA: Yes
- Amenities included: Clubhouse, Community Center, Fitness Center, Library, Meeting Room, Pool, Tennis Court(s)
- Services included: All Ground Fee, Common Area Maintenance, Maintenance Grounds, Snow Removal
- HOA fee: $160 monthly
- HOA name: HOLIDAY VILLAGE EAST
Location
- Region: Mount Laurel
- Municipality: MOUNT LAUREL TWP
Financial & listing details
- Price per square foot: $293/sqft
- Tax assessed value: $187,600
- Annual tax amount: $6,305
- Date on market: 7/31/2026
- Listing agreement: Exclusive Right To Sell
- Inclusions: All Existing Kitchen Appliances, Washer & Dryer, Window Treatments, And Ring Doorbell
- Exclusions: Personal Property, Ring Camera System
- Ownership: Fee Simple
Estimated market value
$456,400
$434,000 - $479,000
$2,604/mo
Price history
| Date | Event | Price |
|---|---|---|
| 8/14/2026 | Pending sale | $455,000$293/sqft |
Source: | ||
| 8/11/2026 | Contingent | $455,000$293/sqft |
Source: | ||
| 7/31/2026 | Listed for sale | $455,000+102.2%$293/sqft |
Source: | ||
| 8/5/2011 | Listing removed | $225,000$145/sqft |
Source: Weichert Realtors #5872031 Report a problem | ||
| 7/17/2011 | Price change | $225,000-2.1%$145/sqft |
Source: Weichert Realtors #5872031 Report a problem | ||
| 4/18/2011 | Listed for sale | $229,900+57.6%$148/sqft |
Source: Weichert Realtors #5872031 Report a problem | ||
| 7/14/1998 | Sold | $145,855$94/sqft |
Source: Public Record Report a problem | ||
Public tax history
| Year | Property taxes | Tax assessment |
|---|---|---|
| 2025 | $5,673 +4.1% | $187,600 |
| 2024 | $5,449 | $187,600 |
| 2023 | -- | $187,600 |
| 2022 | $5,431 +2% | $187,600 |
| 2021 | $5,324 +3.2% | $187,600 |
| 2020 | $5,159 +0.8% | $187,600 |
| 2019 | $5,117 +2.8% | $187,600 |
| 2018 | $4,978 +1.6% | $187,600 |
| 2017 | $4,900 +1.2% | $187,600 |
| 2016 | $4,840 +1.1% | $187,600 |
| 2015 | $4,789 -13.6% | $187,600 |
| 2014 | $5,542 +5.1% | $187,600 +47.4% |
| 2013 | $5,271 +1.7% | $127,300 |
| 2012 | $5,184 +0.3% | $127,300 |
| 2011 | $5,167 +5.1% | $127,300 |
| 2010 | $4,917 +2.3% | $127,300 |
| 2009 | $4,809 +2.6% | $127,300 |
| 2008 | $4,685 +4.6% | $127,300 |
| 2007 | $4,479 +4.3% | $127,300 |
| 2006 | $4,295 +6% | $127,300 |
| 2005 | $4,051 +2.5% | $127,300 |
| 2004 | $3,951 | $127,300 |
| 2003 | -- | $127,300 |
| 2002 | -- | $127,300 |
| 2001 | -- | $127,300 |
Find assessor info on the county website
Monthly payment
Est. payment
Payment breakdown
Explore the cost of this home by adjusting the details. Changes won't be saved.Climate risks
Neighborhood: 08054
Nearby schools
Schools provided by the listing agent
- District: Mount Laurel Township Public Schools
Source: Bright MLS. This data may not be complete. We recommend contacting the local school district to confirm school assignments for this home.