Skip main navigation
Pending
  • $899,000

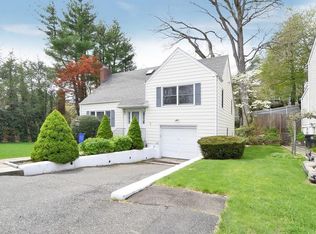
    2 Clifford Place, Harrison, NY 10528

    3beds
    1,917sqft
    Loading
    Single Family Residence, Residential
    Built in 1955
    9,148 Square Feet Lot
    $-- Zestimate®
    $469/sqft
    $-- HOA

    What's special

    A wonderful opportunity awaits in Harrison’s sought-after Avondale neighborhood. Offering move-in-ready comfort with incredible future potential, this inviting home provides the flexibility today’s buyers are searching for. The main level features comfortable living spaces, three bedrooms, and the ease and convenience of one-level living. The unfinished second floor presents an exciting opportunity to create the space you’ve always wanted - whether additional finished living space, a home office, recreation area, or a layout customized to fit your needs. The walk-out lower level offers valuable bonus space, adding flexibility for a variety of needs, and leads to a screened in porch overlooking the flat backyard. Perfect for entertaining, play, gardening, or simply enjoying outdoor living, the property offers room to relax and grow. Complete with an attached one-car garage and valuable expansion potential, this home is a wonderful opportunity to enjoy all that Harrison has to offer today while creating your vision for the future. Ideally located near Harrison Meadows Country Club, downtown Harrison, Metro-North, schools, parks, shops, and restaurants.
    35 days
    |
    2,025
    |
    73
    |

    Likely to sell faster than

    Zillow last checked:

    Listing updated:

    Listed by:

    Julia B Fee Sothebys Int. Rlty 914-967-4600,

    Amy C. Ensign 914-263-0162,

    Whitney S. Okun 917-848-9229,

    Julia B Fee Sothebys Int. Rlty

    Source: OneKey® MLS as distributed by MLS GRID,MLS#: 1007510MLS Logo

      Facts & features

      Interior

      Bedrooms & bathrooms
      • Bedrooms: 3
      • Bathrooms: 2
      • Full bathrooms: 1
      • 1/2 bathrooms: 1
      Other
      • Description: Entry, Kitchen, Dining Room, Bedroom, Bedroom, Bedroom, Bathroom
      • Level: First
      Other
      • Description: Finished Storage that walks out to screened in porch, Large Laundry Room, Half Bath, Access to Garage.
      • Level: Basement
      Heating
      • Natural Gas
      Cooling
      • Central Air
      Appliances
      • Included: Stainless Steel Appliance(s)
      • Laundry: In Basement, Laundry Room
      Features
      • First Floor Bedroom, First Floor Full Bath
      • Flooring: Hardwood
      • Basement: Full,Walk-Out Access
      • Attic: Dormer,Full,Stairs,Unfinished,Walkup
      • Number of fireplaces: 1
      Interior area
      • Total structure area: 1,917
      • Total interior livable area: 1,917 sqft

      Property

      Parking
      • Total spaces: 1
      • Parking features: Driveway, Garage
      • Garage spaces: 1
      • Has uncovered spaces: Yes
      Lot
      • Size: 9,148 Square Feet
      Details
      • Parcel number: 2801000284000000000031
      • Special conditions: None

      Construction

      Type & style
      • Home type: SingleFamily
      • Architectural style: Cape Cod
      • Property subtype: Single Family Residence, Residential
      Materials
      • Foundation: Pillar/Post/Pier
      Condition
      • Year built: 1955

      Utilities & green energy

      • Sewer: Public Sewer
      • Water: Public
      • Utilities for property: Electricity Connected, Natural Gas Connected, Sewer Connected, Trash Collection Public, Water Connected

      Community & HOA

      HOA
      • Has HOA: No
      Location
      • Region: Harrison

      Financial & listing details

      • Price per square foot: $469/sqft
      • Tax assessed value: $8,120
      • Annual tax amount: $14,446
      • Date on market: 6/3/2026
      • Cumulative days on market: 32 days
      • Listing agreement: Exclusive Right To Sell
      • Electric utility on property: Yes

        Estimated market value

        Not available

        Estimated sales range

        Not available

        Not available

        Price history

        DateEventPrice
        6/29/2026Pending sale$899,000$469/sqft
        Source: OneKey® MLS as distributed by MLS GRID #1007510 Report a problem
        6/25/2026Listing removed$899,000$469/sqft
        Source: OneKey® MLS as distributed by MLS GRID #1007510 Report a problem
        6/12/2026Price change$899,000+12.5%$469/sqft
        Source: OneKey® MLS as distributed by MLS GRID #1007510 Report a problem
        6/3/2026Listed for sale$799,000+0.1%$417/sqft
        Source: OneKey® MLS as distributed by MLS GRID #1007510 Report a problem
        2/15/1995Sold$798,000$416/sqft
        Source: Public Record Report a problem

        Public tax history

        YearProperty taxesTax assessment
        2025-- $8,120
        2024-- $8,120
        2023-- $8,120
        2022-- $8,120
        2021-- $8,120
        2020-- $8,120
        2019-- $8,120
        2018-- $8,120
        2017-- $8,120
        2016-- $8,120
        2015-- $8,120
        2014-- $8,120
        2013-- $8,120
        2012-- $8,120
        2011-- $8,120
        2010-- $8,120
        2009-- $8,120
        2008-- $8,120
        2007-- $8,120
        2006-- $8,120
        2005-- $8,120
        2004-- $8,120
        2003-- $8,120
        2002-- $8,120
        2001-- $8,120
        2000-- $8,120
        1999-- $8,120

        Find assessor info on the county website

        Monthly payment

        Estimated monthly payment$1,822
        All calculations are estimates and provided by Zillow, Inc. for informational purposes only. Actual amounts may vary.
        HOA fees may include property taxes on listings classified as Co-Ops. Contact the listing agent and/or owner for fee details.
        Mortgage interest rates are dependent on a number of factors, including credit score, down payment, and repayment length. Interest rate data provided by Zillow Group Marketplace, Inc. as of 1/1/1970 from various mortgage lenders with which we have lead or other similar arrangements; the Estimated Payment is an average of those rates.
        See how much you could borrow to make a competitive offer.

        Climate risks

        Neighborhood: 10528

        Getting around

        57 / 100
        Somewhat Walkable
        47 / 100
        Some Transit
        36 / 100
        Somewhat Bikeable

        Nearby schools

        GreatSchools rating
        Schools provided by the listing agent
        • Elementary: Parsons Memorial
        • Middle: Louis M Klein Middle School
        • High: Harrison High School

        Source: OneKey® MLS as distributed by MLS GRID. This data may not be complete. We recommend contacting the local school district to confirm school assignments for this home.

        A local agent can set up tours, give advice and negotiate with sellers.

        Browse local experts

        Similar homes

        Skip to the end of the carouselSkip to the beginning of the carousel