Skip main navigation
Sold for $355,000
  • $355,000

    2 Clifford Terrace, New Haven, CT 06512

    2beds
    1,028sqft
    Single Family Residence
    Built in 1983
    5,227 Square Feet Lot
    $3,558,400 Zestimate®
    $345/sqft
    $2,875 Estimated rent

    Home value

    $3,558,400

    $3.24M - $3.91M

    $2,875/mo

    Zestimate® history
    Loading
    Loading...

    Owner options

    List your home for rent

    $2,875/mo

    Rent Zestimate®

    Find your next renter with Zillow Rental Manager. Plus, with online applications, you can quickly screen prospective tenants – for free.

    Learn more

    $2,875/mo

    Rent Zestimate®

    Refinance and save

    $2,547/mo

    Est. payment

    Refinancing to a lower rate could help reduce your monthly payments and save thousands over the life of the loan.

    See today's rates

    $2,547/mo

    Est. payment

    Explore your selling options

    Work with a Zillow partner agent

    Leverage their expertise and Zillow's premium Showcase listings to get your home seen by more buyers.

    Get started

    List with your own agent

    Get your home in front of millions of buyers by listing it on Zillow.

    Learn how to do it

    Sell it yourself

    Take full control of how buyers see your home on Zillow by listing For Sale by Owner (FSBO).

    List your home

    What's special

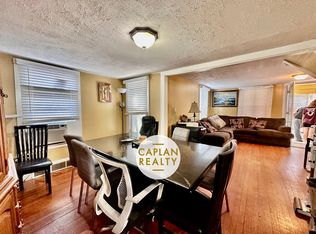
    Interested parties should submit their highest & best no later than 4/21/26 @ 5 pm. Welcome home to this beautifully refreshed raised ranch, ideally situated on a quiet corner in desirable Morris Cove. Perfectly positioned for convenience, this home is just moments from Yale, Southern CT State University, UNH, Albertus Magnus, I-95, I-91, Union Station, and Tweed Airport. Enjoy coastal living with two beaches, parks, Pardee Seawall, and playgrounds just a short walk away. Nearby, vibrant downtown awaits, with shopping, restaurants, and entertainment. Inside, the home features a bright, open floor plan with new luxury vinyl plank flooring and freshly painted interiors. A large bay window fills the living room with natural light and contributes to the spacious feel. The living room flows seamlessly to the good-sized dining room, which opens to a new deck for outdoor dining and relaxation. The kitchen is both functional and inviting, featuring a gas range and easy access to the dining room, backyard & side yard. The main level is completed by two comfortable bedrooms and two full bathrooms. Downstairs, a spacious multi-use room offers incredible flexibility - ideal for a playroom, family room, home theater, or potential in-law suite. This level also features a half-bath with laundry room, a storage area, and access to the one-car attached garage. With a versatile layout and unbeatable location, this home is the perfect blend of comfort, convenience, and shoreline access. Town records indicate there is only one full bath, but there are two full baths and one half bath. Room sizes are approximate based on the photographer's floor plans.

    Zillow last checked:

    Listing updated:

    Listed by:

    Marshall + OstopTeam at William Raveis Real Estate,

    Elizabeth Daly-Standish (860)471-5070,

    William Raveis Real Estate 860-521-4311

    Bought with:

    Joseph L. Giordano, RES.0262038

    RE/MAX Alliance

    Source: Smart MLS,MLS#: 24167468MLS Logo

    Facts & features

    Interior

    Bedrooms & bathrooms
    • Bedrooms: 2
    • Bathrooms: 3
    • Full bathrooms: 2
    • 1/2 bathrooms: 1
    Rooms
    • Room types: Bonus Room, Laundry
    Primary bedroom
    • Features: Vinyl Floor
    • Level: Main
    • Area: 214.7 Square Feet
    • Dimensions: 11.3 x 19
    Bedroom
    • Features: Vinyl Floor
    • Level: Main
    • Area: 161.46 Square Feet
    • Dimensions: 11.7 x 13.8
    Primary bathroom
    • Features: Stall Shower
    • Level: Main
    • Area: 33.81 Square Feet
    • Dimensions: 6.9 x 4.9
    Bathroom
    • Features: Full Bath, Tub w/Shower
    • Level: Main
    • Area: 65.52 Square Feet
    • Dimensions: 11.7 x 5.6
    Bathroom
    • Features: Laundry Hookup
    • Level: Lower
    • Area: 40.8 Square Feet
    • Dimensions: 8 x 5.1
    Dining room
    • Features: Combination Liv/Din Rm, Sliders, Vinyl Floor
    • Level: Main
    • Area: 101.1 Square Feet
    • Dimensions: 11.11 x 9.1
    Kitchen
    • Level: Main
    • Area: 119.34 Square Feet
    • Dimensions: 11.7 x 10.2
    Living room
    • Features: Bay/Bow Window, Vinyl Floor
    • Level: Main
    • Area: 153.69 Square Feet
    • Dimensions: 14.1 x 10.9
    Rec play room
    • Features: Wall/Wall Carpet
    • Level: Lower
    • Area: 293.44 Square Feet
    • Dimensions: 22.4 x 13.1
    Heating
    • Forced Air, Natural Gas
    Cooling
    • Central Air
    Appliances
    • Included: Gas Cooktop, Range Hood, Refrigerator, Dishwasher, Washer, Dryer, Gas Water Heater, Water Heater
    • Laundry: Lower Level
    Features
    • Open Floorplan, Entrance Foyer
    • Doors: Storm Door(s)
    • Basement: Full,Garage Access,Partially Finished,Walk-Out Access
    • Attic: Access Via Hatch
    • Has fireplace: No
    Interior area
    • Total structure area: 1,028
    • Total interior livable area: 1,028 sqft
    • Finished area above ground: 1,028

    Property

    Parking
    • Total spaces: 2
    • Parking features: Attached, Paved, Driveway, Private
    • Attached garage spaces: 1
    • Has uncovered spaces: Yes
    Features
    • Patio & porch: Deck
    • Exterior features: Awning(s), Fruit Trees, Rain Gutters, Garden
    • Waterfront features: Walk to Water, Harbor, Access
    Lot
    • Size: 5,227 Square Feet
    • Features: Corner Lot
    Details
    • Parcel number: 1236370
    • Zoning: RS2

    Construction

    Type & style
    • Home type: SingleFamily
    • Architectural style: Ranch
    • Property subtype: Single Family Residence
    Materials
    • Vinyl Siding
    • Foundation: Concrete Perimeter, Raised
    • Roof: Asphalt
    Condition
    • New construction: No
    • Year built: 1983

    Utilities & green energy

    • Sewer: Public Sewer
    • Water: Public
    Green energy
    • Energy efficient items: Doors

    Community & HOA

    Community
    • Features: Park, Public Rec Facilities, Near Public Transport
    • Subdivision: Morris Cove
    HOA
    • Has HOA: No
    Location
    • Region: New Haven

    Financial & listing details

    • Price per square foot: $345/sqft
    • Tax assessed value: $183,190
    • Annual tax amount: $7,218
    • Date on market: 4/16/2026

    Price history

    DateEventPrice
    6/18/2026Sold$355,000+12.7%$345/sqft
    Source: Smart MLS #24167468 Report a problem
    6/18/2026Pending sale$315,000$306/sqft
    Source: Smart MLS #24167468 Report a problem
    4/18/2026Listed for sale$315,000+1.6%$306/sqft
    Source: Smart MLS #24167468 Report a problem
    11/16/2023Sold$310,000+3.7%$302/sqft
    Source: Smart MLS #170597229 Report a problem
    10/16/2023Pending sale$299,000$291/sqft
    Source: Smart MLS #170597229 Report a problem
    9/24/2023Price change$299,000-6.3%$291/sqft
    Source: Smart MLS #170597229 Report a problem
    9/16/2023Listed for sale$319,000$310/sqft
    Source: Smart MLS #170597229 Report a problem

    Public tax history

    YearProperty taxesTax assessment
    2025$7,218 +2.3%$183,190
    2024$7,053 +3.5%$183,190
    2023$6,815 -6.4%$183,190
    2022$7,282 +23.2%$183,190 +35.9%
    2021$5,913 $134,750
    2020$5,913 +2.1%$134,750
    2019$5,792 $134,750
    2018$5,792 +11.1%$134,750
    2017$5,212 -8.3%$134,750 -1.5%
    2016$5,683 $136,780
    2015$5,683 $136,780
    2014$5,683 +1.8%$136,780
    2013$5,581 +4.9%$136,780
    2012$5,318 -25.8%$136,780 -16.2%
    2011$7,163 $163,170
    2010$7,163 +4%$163,170
    2009$6,887 +61.5%$163,170 +61.5%
    2007$4,264 +11.2%$101,010 +18.2%
    2006$3,833 +13.4%$85,470
    2004$3,379 +2.6%$85,470
    2003$3,293 +9%$85,470 -1.1%
    2000$3,020 $86,400
    Find assessor info on the county website

    Neighborhood: East Shore

    Nearby schools

    GreatSchools rating
    Get pre-qualified for a loan
    At Zillow Home Loans, we can pre-qualify you in as little as 5 minutes with no impact to your credit score.

    An equal housing lender. NMLS #10287.

    Sell for more on Zillow
    Get a Zillow Showcase℠ listing at no additional cost and you could sell for .
    $3,558,400
    2% more
    +$71,168
    With Zillow Showcase(estimated)
    $3,629,568