Skip main navigation
Sold for $865,000
  • $865,000

    2 Clover Lane, New Milford, CT 06776

    4beds
    4,269sqft
    Single Family Residence
    Built in 2005
    2.56 Acres Lot
    $899,800 Zestimate®
    $203/sqft
    $7,451 Estimated rent

    Home value

    $899,800

    Estimated sales range

    Not available

    $7,451/mo

    Zestimate® history
    Loading
    Loading...

    Owner options

    List your home for rent

    $7,451/mo

    Rent Zestimate®

    Find your next renter with Zillow Rental Manager. Plus, with online applications, you can quickly screen prospective tenants – for free.

    Learn more

    $7,451/mo

    Rent Zestimate®

    Refinance and save

    $5,903/mo

    Est. payment

    Refinancing to a lower rate could help reduce your monthly payments and save thousands over the life of the loan.

    See today's rates

    $5,903/mo

    Est. payment

    Explore your selling options

    Work with a Zillow partner agent

    Leverage their expertise and Zillow's premium Showcase listings to get your home seen by more buyers.

    Get started

    List with your own agent

    Get your home in front of millions of buyers by listing it on Zillow.

    Learn how to do it

    Sell it yourself

    Take full control of how buyers see your home on Zillow by listing For Sale by Owner (FSBO).

    List your home

    What's special

    Vaulted ceilingsBreathtaking backyardLarge arched windowExpansive two-story foyerGorgeous tiled ultra tubStunning fenced in backyardBrazilian cherry wood floors
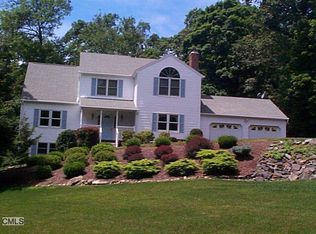
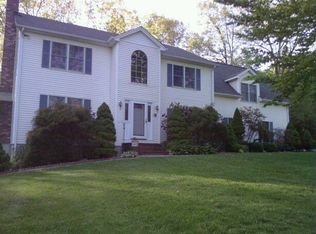
    Beautiful custom colonial home on a thoughtfully landscaped private 2.5-acre lot with a heated inground salt water pool and other water features, including a slide, hot tub, and waterfall that all spill over into the pool! The cozy front porch leads you to the expansive two-story foyer as you enter the home. Beautiful Brazilian cherry wood floors throughout. 9 Ft ceilings. Kitchen has granite counter tops, stainless steel appliances and an island with a gas stove in the center, perfect for entertaining! Family room has vaulted ceilings with a stunning floor to ceiling stone fireplace, large arched window, and glass sliding door to the breathtaking backyard. Private main floor office. Upstairs you will find 4 bedrooms including a large primary suite with a sitting area, walk in closet, and bathroom with radiant heated floors, a gorgeous tiled Ultra tub and walk in rain shower with body sprays. Downstairs you will find a finished basement with a movie theater and workout area that also walks out to the stunning fenced in backyard! Property also includes huge pool house/ garage for extra storage. Awesome location at the end of the cul de sac in Southern New Milford with easy access to the highway, downtown and shopping. This home is truly something special! Schedule a showing today.

    Zillow last checked:

    Listing updated:

    Listed by:

    Joe Chemero 203-770-1720,

    Coldwell Banker Realty 860-354-4111

    Bought with:

    Julie Hartmann, REB.0792568

    Coldwell Banker Realty

    Source: Smart MLS,MLS#: 24108130MLS Logo

    Facts & features

    Interior

    Bedrooms & bathrooms
    • Bedrooms: 4
    • Bathrooms: 4
    • Full bathrooms: 3
    • 1/2 bathrooms: 1
    Primary bedroom
    • Features: Cathedral Ceiling(s), Full Bath, Hydro-Tub, Stall Shower, Walk-In Closet(s), Wall/Wall Carpet
    • Level: Upper
    • Area: 542.75 Square Feet
    • Dimensions: 16.7 x 32.5
    Bedroom
    • Features: Ceiling Fan(s), Wall/Wall Carpet
    • Level: Upper
    • Area: 193.12 Square Feet
    • Dimensions: 13.6 x 14.2
    Bedroom
    • Features: Ceiling Fan(s), Wall/Wall Carpet
    • Level: Upper
    • Area: 200.16 Square Feet
    • Dimensions: 13.9 x 14.4
    Bedroom
    • Features: Ceiling Fan(s), Wall/Wall Carpet
    • Level: Upper
    • Area: 148.74 Square Feet
    • Dimensions: 11.1 x 13.4
    Den
    • Features: Wall/Wall Carpet
    • Level: Upper
    • Area: 75 Square Feet
    • Dimensions: 7.5 x 10
    Den
    • Features: Laminate Floor
    • Level: Lower
    • Area: 120 Square Feet
    • Dimensions: 10 x 12
    Dining room
    • Features: French Doors, Hardwood Floor
    • Level: Main
    • Area: 193.04 Square Feet
    • Dimensions: 12.7 x 15.2
    Family room
    • Features: Vaulted Ceiling(s), Beamed Ceilings, Ceiling Fan(s), Fireplace, Sliders, Hardwood Floor
    • Level: Main
    • Area: 446.96 Square Feet
    • Dimensions: 17.8 x 25.11
    Kitchen
    • Features: Breakfast Bar, Granite Counters, Dining Area, Kitchen Island, Pantry, Hardwood Floor
    • Level: Main
    • Area: 364 Square Feet
    • Dimensions: 14 x 26
    Living room
    • Features: Hardwood Floor
    • Level: Main
    • Area: 190.44 Square Feet
    • Dimensions: 13.8 x 13.8
    Media room
    • Features: Laminate Floor
    • Level: Lower
    • Area: 336 Square Feet
    • Dimensions: 12 x 28
    Office
    • Features: Hardwood Floor
    • Level: Main
    • Area: 85.26 Square Feet
    • Dimensions: 8.7 x 9.8
    Rec play room
    • Features: Laminate Floor
    • Level: Lower
    • Area: 432 Square Feet
    • Dimensions: 12 x 36
    Other
    • Features: Wet Bar, Laminate Floor
    • Level: Lower
    • Area: 144 Square Feet
    • Dimensions: 12 x 12
    Heating
    • Forced Air, Oil
    Cooling
    • Central Air
    Appliances
    • Included: Gas Cooktop, Oven, Microwave, Refrigerator, Dishwasher, Washer, Dryer, Electric Water Heater, Water Heater
    • Laundry: Upper Level
    Features
    • Basement: Full,Finished,Interior Entry
    • Attic: Pull Down Stairs
    • Number of fireplaces: 1
    Interior area
    • Total structure area: 4,269
    • Total interior livable area: 4,269 sqft
    • Finished area above ground: 3,221
    • Finished area below ground: 1,048

    Property

    Parking
    • Total spaces: 3
    • Parking features: Attached, Detached
    • Attached garage spaces: 3
    Features
    • Patio & porch: Porch, Patio
    • Exterior features: Garden, Lighting, Stone Wall
    • Has private pool: Yes
    • Pool features: Heated, Auto Cleaner, Slide, Pool/Spa Combo, Fenced, Vinyl, Salt Water, In Ground
    • Spa features: Heated
    Lot
    • Size: 2.56 Acres
    • Features: Level, Cul-De-Sac, Rolling Slope
    Details
    • Additional structures: Shed(s), Cabana
    • Parcel number: 2447804
    • Zoning: R60

    Construction

    Type & style
    • Home type: SingleFamily
    • Architectural style: Colonial
    • Property subtype: Single Family Residence
    Materials
    • Vinyl Siding
    • Foundation: Concrete Perimeter
    • Roof: Asphalt
    Condition
    • New construction: No
    • Year built: 2005

    Utilities & green energy

    • Sewer: Septic Tank
    • Water: Well

    Community & neighborhood

    Location
    • Region: New Milford

    Price history

    DateEventPrice
    9/5/2025Sold$865,000-1.1%$203/sqft
    Source: Smart MLS #24108130 Report a problem
    6/30/2025Listed for sale$875,000+69.9%$205/sqft
    Source: Smart MLS #24108130 Report a problem
    7/27/2018Sold$515,000-2.6%$121/sqft
    Source: Smart MLS #170076999 Report a problem
    6/2/2018Pending sale$529,000$124/sqft
    Source: Coldwell Banker Residential Brokerage - New Milford-Litchfield County Regional Office #170076999 Report a problem
    5/25/2018Price change$529,000-1.1%$124/sqft
    Source: Coldwell Banker Residential Brokerage - New Milford-Litchfield County Regional Office #170076999 Report a problem
    4/27/2018Listed for sale$535,000+692.6%$125/sqft
    Source: Coldwell Banker Residential Brokerage #170076999 Report a problem
    12/5/2003Sold$67,500$16/sqft
    Source: Public Record Report a problem

    Public tax history

    YearProperty taxesTax assessment
    2025$16,636 +50.4%$545,440 +46.8%
    2024$11,060 +2.7%$371,520
    2023$10,767 +2.2%$371,520
    2022$10,533 +1.4%$371,520
    2021$10,391 -3.1%$371,520 -0.6%
    2020$10,723 -0.1%$373,870
    2019$10,730 +1.9%$373,870
    2018$10,532 +3.4%$373,870
    2017$10,188 +1.8%$373,870
    2016$10,008 -2.9%$373,870 -3%
    2015$10,308 $385,350

    Find assessor info on the county website

    Neighborhood: 06776

    Nearby schools

    GreatSchools rating
    Schools provided by the listing agent
    • Elementary: Hill & Plain
    • Middle: Schaghticoke,Sarah Noble
    • High: New Milford

    Source: Smart MLS. This data may not be complete. We recommend contacting the local school district to confirm school assignments for this home.

    Get pre-qualified for a loan
    At Zillow Home Loans, we can pre-qualify you in as little as 5 minutes with no impact to your credit score.

    An equal housing lender. NMLS #10287.

    Sell for more on Zillow
    Get a Zillow Showcase℠ listing at no additional cost and you could sell for .
    $899,800
    2% more
    +$17,996
    With Zillow Showcase(estimated)
    $917,796