Welcome to Park Row — one of the area’s most sought-after communities.
This beautiful townhouse features an updated kitchen with porch views, and flows seamlessly into the dining room, complete with a pass-through that’s perfect for entertaining. The living room features cathedral ceilings, recessed lighting, and new vinyl flooring. The large double sliding doors fill the space with natural light and open to a private deck.
The first floor also includes a convenient bathroom and direct access to the one-car garage with ample storage.
Upstairs, the oversized primary bedroom offers exceptional closet space. The second bedroom features vaulted ceilings and a double closet. The newly remodeled upstairs bathroom has beautiful modern finishes.
The finished basement provides valuable additional living space to fit your needs.
Gas heat and central air offer year-round comfort. Residents enjoy wonderful amenities including a beautifully maintained clubhouse, sparkling pool, fitness center, and tennis courts set among manicured grounds.
Resort-style living at its finest. Schedule your private showing today.
Pending
$499,999
2 Clubhouse Circle, Central Islip, NY 11722
2beds
1,400sqft
Condominium, Residential
Built in 1992
-- sqft lot
$-- Zestimate®
$357/sqft
$320/mo HOA
What's special
Recessed lightingPorch viewsPrivate deckOversized primary bedroomExceptional closet spaceCathedral ceilingsNew vinyl flooring
- 48 days |
- 136 |
- 2 |
Likely to sell faster than
Zillow last checked:
Listing updated:
Listed by:
Signature Premier Properties 631-647-4880,
Stacy M. Moore 631-647-4880
Source: OneKey® MLS as distributed by MLS GRID,MLS#: 1002494
Facts & features
Interior
Bedrooms & bathrooms
- Bedrooms: 2
- Bathrooms: 2
- Full bathrooms: 1
- 1/2 bathrooms: 1
Bedroom 1
- Level: Second
Bedroom 2
- Level: Second
Bathroom 1
- Description: 1/2 bath
- Level: First
Bathroom 2
- Level: Second
Basement
- Description: finished
- Level: Basement
Dining room
- Description: LR/dining area
- Level: First
Kitchen
- Description: EIK
- Level: First
Living room
- Level: First
Heating
- Natural Gas
Cooling
- Central Air
Appliances
- Included: Dryer, Gas Oven, Gas Range, Refrigerator, Washer, Gas Water Heater
Features
- Cathedral Ceiling(s), Eat-in Kitchen, Granite Counters, High Ceilings, Open Floorplan, Open Kitchen, Recessed Lighting, Walk-In Closet(s)
- Flooring: Carpet, Laminate
- Basement: Finished
- Attic: Scuttle
- Has fireplace: No
- Common walls with other units/homes: 2+ Common Walls
Interior area
- Total structure area: 1,400
- Total interior livable area: 1,400 sqft
Property
Parking
- Total spaces: 1
- Parking features: Attached
- Garage spaces: 1
Lot
- Size: 1,307 Square Feet
Details
- Parcel number: 0500142000700040000
- Special conditions: None
Construction
Type & style
- Home type: Condo
- Property subtype: Condominium, Residential
- Attached to another structure: Yes
Materials
- Vinyl Siding
Condition
- Actual
- Year built: 1992
Utilities & green energy
- Sewer: Public Sewer
- Water: Public
- Utilities for property: Cable Available, Electricity Connected, Natural Gas Connected, Sewer Connected, Water Connected
Community & HOA
Community
- Features: Clubhouse, Fitness Center, Playground, Pool, Tennis Court(s)
- Subdivision: Park Row
HOA
- Has HOA: Yes
- Amenities included: Clubhouse, Fitness Center, Landscaping, Maintenance Grounds, Playground, Pool, Snow Removal, Tennis Court(s), Trash
- Services included: Common Area Maintenance, Maintenance Structure, Maintenance Grounds, Pool Service, Snow Removal, Trash
- HOA fee: $320 monthly
- HOA name: Alexander Wolf & Company
- HOA phone: 631-232-1346
Location
- Region: Central Islip
Financial & listing details
- Price per square foot: $357/sqft
- Tax assessed value: $30,000
- Annual tax amount: $9,802
- Date on market: 5/27/2026
- Cumulative days on market: 47 days
- Listing agreement: Exclusive Right To Sell
- Electric utility on property: Yes
Estimated market value
Not available
Estimated sales range
Not available
Not available
Price history
| Date | Event | Price |
|---|---|---|
| 6/16/2026 | Pending sale | $499,999$357/sqft |
Source:  OneKey® MLS as distributed by MLS GRID #1002494 Report a problem OneKey® MLS as distributed by MLS GRID #1002494 Report a problem | ||
| 5/27/2026 | Listed for sale | $499,999+63.4%$357/sqft |
Source: OneKey® MLS as distributed by MLS GRID #1002494 Report a problem | ||
| 2/7/2019 | Sold | $306,000-1%$219/sqft |
Source: OneKey® MLS as distributed by MLS GRID #L3074633 Report a problem | ||
| 12/23/2018 | Pending sale | $309,000$221/sqft |
Source: Realty Connect USA L I Inc #10547641 Report a problem | ||
| 10/19/2018 | Listed for sale | $309,000+22.1%$221/sqft |
Source: Realty Connect USA L I Inc #3074633 Report a problem | ||
| 4/28/2015 | Sold | $253,000-2.7%$181/sqft |
Source: OneKey® MLS as distributed by MLS GRID #L2732695 Report a problem | ||
| 4/7/2015 | Listed for sale | $259,900$186/sqft |
Source: MLS of Long Island #2732695 Report a problem | ||
| 3/6/2015 | Listing removed | $259,900$186/sqft |
Source: Realty Connect USA #2732695 Report a problem | ||
| 1/18/2015 | Listed for sale | $259,900+100.7%$186/sqft |
Source: Listhub #2732695 Report a problem | ||
| 3/12/1999 | Sold | $129,500-7.2%$93/sqft |
Source: Public Record Report a problem | ||
| 12/22/1998 | Sold | $139,500-3.1%$100/sqft |
Source: Public Record Report a problem | ||
| 5/22/1996 | Sold | $144,000$103/sqft |
Source: Public Record Report a problem | ||
Public tax history
| Year | Property taxes | Tax assessment |
|---|---|---|
| 2025 | -- | $30,000 |
| 2024 | -- | $30,000 |
| 2023 | -- | $30,000 |
| 2022 | -- | $30,000 |
| 2021 | -- | $30,000 |
| 2020 | -- | $30,000 |
| 2019 | -- | $30,000 |
| 2018 | -- | $30,000 |
| 2017 | $8,954 | $30,000 |
| 2016 | -- | $30,000 |
| 2015 | -- | $30,000 -5.7% |
| 2014 | -- | $31,800 |
| 2013 | -- | $31,800 |
| 2012 | -- | $31,800 |
| 2011 | -- | $31,800 |
| 2010 | -- | $31,800 |
| 2009 | -- | $31,800 |
| 2008 | -- | $31,800 |
| 2007 | $6,316 +15.6% | $31,800 |
| 2005 | $5,462 +5.7% | $31,800 |
| 2004 | $5,169 +8.6% | $31,800 |
| 2003 | $4,760 +5.2% | $31,800 |
| 2002 | $4,525 | $31,800 |
| 2001 | -- | $31,800 |
| 2000 | $4,733 | $31,800 |
Find assessor info on the county website
Monthly payment
Climate risks
Neighborhood: 11722
Nearby schools
GreatSchools rating
- 5/10Francis J O Neill SchoolGrades: K-6Distance: 0.8 mi
- 3/10Ralph Reed SchoolGrades: 7-8Distance: 1.3 mi
- 3/10Central Islip Senior High SchoolGrades: 9-12Distance: 1.3 mi
Schools provided by the listing agent
- Elementary: Anthony Alfano Elementary School
- Middle: Ralph Reed School
- High: Central Islip Senior High School
Source: OneKey® MLS as distributed by MLS GRID. This data may not be complete. We recommend contacting the local school district to confirm school assignments for this home.
- $470,600-- bd-- ba-- sqft3 Clubhouse Cir, Central Islip, NY 11722Off Market
- $619,0003 bd4 ba2.6k sqft1 Clubhouse Cir, Central Islip, NY 11722For Sale

- $437,6002 bd1 ba-- sqft4 Clubhouse Cir, Central Islip, NY 11722Off Market
- $624,1003 bd3 ba2.5k sqft4 Northwood Blvd, Central Islip, NY 11722Off Market
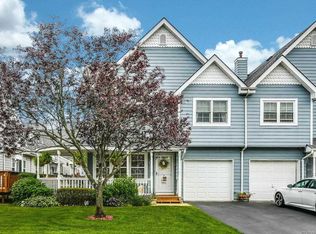
- $473,600-- bd-- ba-- sqft5 Clubhouse Cir, Central Islip, NY 11722Off Market
- $610,5003 bd3 ba2.5k sqft2 Northwood Blvd, Central Islip, NY 11722Off Market
- $571,8003 bd-- ba3k sqft6 Clubhouse Cir, Central Islip, NY 11722Off Market
- $482,500-- bd-- ba-- sqft9 Northwood Blvd, Central Islip, NY 11722Off Market
A local agent can set up tours, give advice and negotiate with sellers.
Similar homes
- $499,9992 bd2 ba1.1k sqft6 Beech Street, Central Islip, NY 11722For Sale

 MLS ID #1019838, Mark Gaeta, Listing by: Vantage Realty Partners. OneKey® MLS as distributed by MLS GRID
 - $699,5005 bd4 ba2k sqft46 Oakland Avenue, Central Islip, NY 11722For Sale
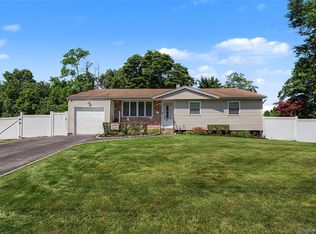 MLS ID #1023681, Luis E. Feglia, Listing by: Millennium Homes. OneKey® MLS as distributed by MLS GRID
 - $650,0002 bd3 ba1.5k sqft86 Hidden Ponds Circle, Smithtown, NY 11787For Sale
 MLS ID #1007842, Nicole Campisi, Listing by: Keller Williams Points North. OneKey® MLS as distributed by MLS GRID
 - $499,0003 bd3 ba1.8k sqft824 Birchwood Park Drive, Middle Island, NY 11953For Sale
 MLS ID #1023820, Jamie DelCore, Listing by: Signature Premier Properties. OneKey® MLS as distributed by MLS GRID
 - $499,0002 bd2 ba916 sqft2006 Eve Ann Drive, Port Jefferson Station, NY 11776For SaleMLS ID #1014249, Michael Graziose, Listing by: Redfin Real Estate. OneKey® MLS as distributed by MLS GRID
- $525,0002 bd2 ba1.4k sqft1 Thrush Path, Coram, NY 11727For SaleMLS ID #1011456, Sarah Fox, Listing by: Signature Premier Properties. OneKey® MLS as distributed by MLS GRID
- $475,0002 bd1 ba900 sqft59 Northridge Street, Patchogue, NY 11772For SaleMLS ID #1023999, Ashley M. Quinn, Listing by: Real Broker NY LLC. OneKey® MLS as distributed by MLS GRID
- $462,5002 bd2 ba1.1k sqft41 Cambridge Drive W, Copiague, NY 11726For SaleMLS ID #988861, Kristin Scanlon, Listing by: Keller Williams Rty Gold Coast. OneKey® MLS as distributed by MLS GRID
- $449,0002 bd2 ba1.1k sqft86 W Cambridge Drive W #86, Copiague, NY 11726For SaleMLS ID #1000936, Laura Palermo, Listing by: Douglas Elliman Real Estate. OneKey® MLS as distributed by MLS GRID
- $464,0002 bd2 ba1.2k sqft78 Cambridge Drive W, Copiague, NY 11726For SaleMLS ID #913978, Rosemarie Bozza RENE, Listing by: Above Board Real Estate Inc. OneKey® MLS as distributed by MLS GRID
- $559,0002 bd3 ba1.4k sqft39 Jeremy Circle, Nesconset, NY 11767For SaleMLS ID #1017081, Kerry Protain, Listing by: Developing Dreams Realty USA. OneKey® MLS as distributed by MLS GRID
- $439,0002 bd2 ba1.1k sqft156 W Cambridge Dr #156, Copiague, NY 11726For SaleMLS ID #1000679, Laura Palermo, Listing by: Douglas Elliman. Douglas Elliman
- $439,0002 bd2 ba1.1k sqft156 W Cambridge Drive E #156, Copiague, NY 11726For SaleMLS ID #1000679, Laura Palermo, Listing by: Douglas Elliman Real Estate. OneKey® MLS as distributed by MLS GRID
- $575,0003 bd2 ba1.1k sqft208 Avenue C, Ronkonkoma, NY 11779For SaleMLS ID #1023125, Timothy Galligan, Listing by: Keller Williams Points North. OneKey® MLS as distributed by MLS GRID
- $449,9993 bd2 ba1.2k sqft577 Blue Ridge Drive, Medford, NY 11763For SaleMLS ID #1017791, Mark E. Brode Jr, Listing by: Signature Premier Properties. OneKey® MLS as distributed by MLS GRID
- $515,0003 bd2 ba1.5k sqft13 Potomac Court, Coram, NY 11727For SaleMLS ID #1015605, Lisa A. Ashley-Fried, Listing by: Century 21 Realty Specialists. OneKey® MLS as distributed by MLS GRID
- $685,0002 bd2 ba1.6k sqft32 Michael Lane, East Islip, NY 11730For SaleMLS ID #992429, Trish Bergin, Listing by: Signature Premier Properties. OneKey® MLS as distributed by MLS GRID
- $569,0002 bd2 ba1.2k sqft32 Della Drive, West Babylon, NY 11704For SaleMLS ID #1009205, Robert Scaccia, Listing by: Signature Premier Properties. OneKey® MLS as distributed by MLS GRID
- $524,9992 bd1 ba840 sqft93 Maple Road, Kings Park, NY 11754For SaleMLS ID #989075, Krystal Kohles, Listing by: Century 21 Albertson Realty. OneKey® MLS as distributed by MLS GRID
- $549,9993 bd2 ba732 sqft86 Eastview Road, Ronkonkoma, NY 11779For SaleMLS ID #1019734, Jennifer Mohammed, Listing by: Signature Premier Properties. OneKey® MLS as distributed by MLS GRID
