Skip main navigation
Off market
  • $839,400

    2 Coleman Dr, Campbell Hall, NY 10916

    4beds
    2,805sqft
    Colonial
    Built in 2019
    2.8 Acres Lot
    $839,400 Zestimate®
    $299/sqft
    $5,129 Estimated rent

    Home value

    $839,400

    $789,000 - $898,000

    $5,129/mo

    Zestimate® history
    Loading
    Loading...

    Owner options

    List your home for rent

    $5,129/mo

    Rent Zestimate®

    Find your next renter with Zillow Rental Manager. Plus, with online applications, you can quickly screen prospective tenants – for free.

    Learn more

    $5,129/mo

    Rent Zestimate®

    Refinance and save

    $5,813/mo

    Est. payment

    Refinancing to a lower rate could help reduce your monthly payments and save thousands over the life of the loan.

    See today's rates

    $5,813/mo

    Est. payment

    Explore your selling options

    Work with a Zillow partner agent

    Leverage their expertise and Zillow's premium Showcase listings to get your home seen by more buyers.

    Get started

    List with your own agent

    Get your home in front of millions of buyers by listing it on Zillow.

    Learn how to do it

    Sell it yourself

    Take full control of how buyers see your home on Zillow by listing For Sale by Owner (FSBO).

    List your home

    What's special

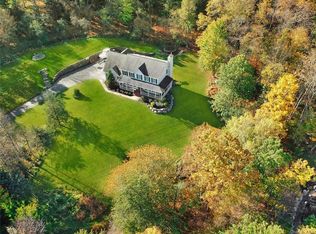
    This fine local builder pays attention to every detail and will not compromise on quality or design. The pictures attached are of the actual house. The builders combines energy efficiencies with superb design. There is a wrap a round porch and deck leading to a beautiful private piece of property in an upscale community 6 minutes from the village of Goshen. The builder includes a state of the art heating and cooling system along with hot water on demand. The entire house is insulated with foam. The carpentry work includes wainscoting and crown and chair rail molding. There is hardwood floors throughout and carpet only in the bedrooms and Bonus room. The white kitchen cabinetry is beautiful as is the granite counter tops. All of the baths have beautiful tile work and granite. The master suite is large with a tray ceiling and a large walk in closet and luxurious master bath complete with double sinks, a tiled shower and boxed and tiled whirlpool tub.

    This property is off market, which means it's not currently listed for sale or rent on Zillow. This may be different from what's available on other websites or public sources.

    Facts & features

    Interior

    Bedrooms & bathrooms
    • Bedrooms: 4
    • Bathrooms: 3
    • Full bathrooms: 2
    • 1/2 bathrooms: 1
    Heating
    • Baseboard, Propane / Butane
    Cooling
    • Central
    Appliances
    • Included: Dishwasher, Microwave, Range / Oven
    Features
    • Granite Countertops, Pantry, Walk-In Closet(s), Eat-in Kitchen, Hardwood Floors As Seen, Master Bath, Dishwasher, Microwave, Formal Dining Room, Whirlpool Tub
    • Flooring: Carpet, Hardwood
    • Basement: Unfinished, Full
    • Has fireplace: Yes
    Interior area
    • Structure area source: Other
    • Total interior livable area: 2,805 sqft

    Property

    Parking
    • Parking features: Garage - Attached
    Features
    • Patio & porch: Deck
    • Exterior features: Vinyl
    • Spa features: Whirlpool Tub
    Lot
    • Size: 2.8 Acres
    • Features: Corner Lot
    • Land development status: Actual
    Details
    • Parcel number: 3334891821

    Construction

    Type & style
    • Home type: SingleFamily
    • Architectural style: Colonial
    • Property subtype: Colonial
    Materials
    • Metal
    Condition
    • Actual
    • Year built: 2019

    Utilities & green energy

    • Sewer: Septic Tank
    • Water: Drilled Well

    Community & HOA

    Location
    • Region: Campbell Hall

    Financial & listing details

    • Price per square foot: $299/sqft
    • Tax assessed value: $713,200
    • Road surface type: Public

    Price history

    DateEventPrice
    9/5/2019Sold$489,900$175/sqft
    Source: OneKey® MLS as distributed by MLS GRID #H4745041 Report a problem
    8/13/2019Pending sale$489,900$175/sqft
    Source: Better Homes and Gardens Rand Realty #4745041 Report a problem
    8/6/2019Listed for sale$489,900+540.4%$175/sqft
    Source: BHG Rand Realty #4745041 Report a problem
    9/7/2017Sold$76,500$27/sqft
    Source: Public Record Report a problem

    Public tax history

    YearProperty taxesTax assessment
    2025-- $452,600
    2024-- $452,600
    2023-- $452,600
    2022-- $452,600
    2021-- $452,600 +3.1%
    2020-- $438,800 +3.2%
    2019-- $425,000 +431.3%
    2018-- $80,000 -36.5%
    2017$4,001 $126,000
    2016-- $126,000
    2015-- $126,000
    2014-- $126,000 -7.4%
    2013-- $136,000
    2012-- $136,000
    2011-- $136,000
    2010-- $136,000
    2009-- $136,000
    2007-- $136,000
    2006-- $136,000
    Find assessor info on the county website

    Neighborhood: 10916

    Nearby schools

    GreatSchools rating
    Schools provided by the listing agent
    • Elementary: TAFT
    • Middle: WASHINGTONVILLE JUNIOR HIGH SCHOOL
    • High: WASHINGTONVILLE SH
    • District: WASHINGTONVILLE

    Source: The MLS. This data may not be complete. We recommend contacting the local school district to confirm school assignments for this home.