Skip main navigation
Pending
  • $269,000

    2 Collier Rd NW APT 7, Atlanta, GA 30309

    1beds
    1,150sqft
    : 
    $2,342/mo
    Get pre-qualified
    Condominium, Residential
    Built in 1925
    -- sqft lot
    $258,600 Zestimate®
    $234/sqft
    $384/mo HOA

    What's special

    Historic charmSurrounded by lush greeneryOpen concept dining roomSpacious island with seatingStainless steel appliancesTile backsplashIn unit laundry
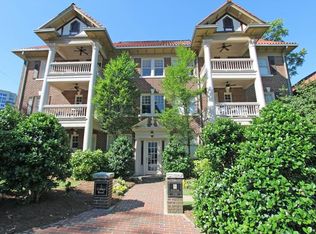
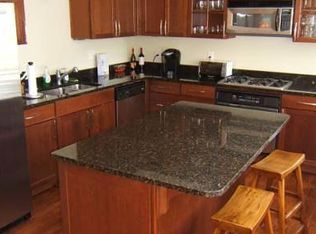
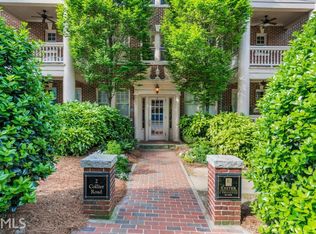
    Experience the perfect blend of historic charm and modern intown convenience in this inviting 1-bedroom, 1-bath home, located within a landmark 1925 Atlanta residence. As the largest 1-bedroom floor plan in the building, this unique unit features an extra 150 square feet of flexible living space, flooded with beautiful natural light that creates an incredible feeling of warmth. While preserving its classic character, the home features extensive modern updates from a major 2005 building restoration and dedicated unit renovations. Enjoy a spacious living room with bright sunlight and gorgeous crown molding. Open concept dining room leads to an on-tend kitchen with spacious island with seating, tile backsplash, stainless steel appliances, and lots of light and counter space. The bedroom is a true retreat with lots of light. Full bath and in unit laundry complete the thoughtful layout. Surrounded by lush greenery, the community offers a tranquil stone courtyard perfect for relaxing or entertaining. You'll be just minutes from the BeltLine, premier shopping, dining, and Ardmore Park's walking trails. Combining timeless style with low-maintenance living, this exceptional home also includes affordable HOA dues that cover water, gas, and trash services.
    36 days
    |
    288
    |
    17
    |

    Zillow last checked:

    Listing updated:

    Listed by:

    Dean Zamora,

    Redfin Corporation 404-800-3623

    Source: FMLS GA,MLS#: 7785187MLS Logo

      Facts & features

      Interior

      Bedrooms & bathrooms
      • Bedrooms: 1
      • Bathrooms: 1
      • Full bathrooms: 1
      • Main level bathrooms: 1
      • Main level bedrooms: 1
      Rooms
      • Room types: Other
      Primary bedroom
      • Features: Master on Main
      • Level: Master on Main
      Bedroom
      • Features: Master on Main
      Primary bathroom
      • Features: Tub/Shower Combo
      Dining room
      • Features: Open Concept
      Kitchen
      • Features: Breakfast Bar, Cabinets Stain, Kitchen Island, Stone Counters, View to Family Room
      Heating
      • Central, Electric
      Cooling
      • Central Air, Electric
      Appliances
      • Included: Dishwasher, Disposal, Dryer, Electric Cooktop, Electric Oven, Gas Cooktop, Microwave, Refrigerator, Washer
      • Laundry: Laundry Closet
      Features
      • Crown Molding, Entrance Foyer, Walk-In Closet(s), Other
      • Flooring: Hardwood
      • Windows: None
      • Basement: None
      • Has fireplace: No
      • Fireplace features: None
      • Common walls with other units/homes: 2+ Common Walls
      Interior area
      • Total structure area: 1,150
      • Total interior livable area: 1,150 sqft
      Video & virtual tour

      Property

      Parking
      • Total spaces: 1
      • Parking features: Deeded, On Street
      • Has uncovered spaces: Yes
      Accessibility
      • Accessibility features: None
      Features
      • Levels: One
      • Stories: 1
      • Patio & porch: None
      • Exterior features: Balcony, Courtyard
      • Pool features: None
      • Spa features: None
      • Fencing: None
      • Has view: Yes
      • View description: City
      • Waterfront features: None
      • Body of water: None
      Lot
      • Size: 1,006 Square Feet
      • Features: Landscaped
      Details
      • Additional structures: None
      • Parcel number: 17 011000021296
      • Other equipment: None
      • Horse amenities: None

      Construction

      Type & style
      • Home type: Condo
      • Property subtype: Condominium, Residential
      • Attached to another structure: Yes
      Materials
      • Brick
      • Foundation: Slab
      • Roof: Composition
      Condition
      • Updated/Remodeled
      • New construction: No
      • Year built: 1925

      Utilities & green energy

      • Electric: 110 Volts
      • Sewer: Public Sewer
      • Water: Public
      • Utilities for property: Electricity Available, Sewer Available, Water Available
      Green energy
      • Energy efficient items: None
      • Energy generation: None

      Community & HOA

      Community
      • Features: Homeowners Assoc, Near Beltline, Near Trails/Greenway, Storage, Other
      • Security: Security System Owned, Smoke Detector(s)
      • Subdivision: Exeter
      HOA
      • Has HOA: Yes
      • Services included: Gas, Maintenance Grounds, Maintenance Structure, Sewer, Trash, Water
      • HOA fee: $384 monthly
      Location
      • Region: Atlanta

      Financial & listing details

      • Price per square foot: $234/sqft
      • Tax assessed value: $267,700
      • Annual tax amount: $4,381
      • Date on market: 6/24/2026
      • Cumulative days on market: 17 days
      • Ownership: Condominium
      • Electric utility on property: Yes
      • Road surface type: Concrete

        Estimated market value

        $258,600

        $246,000 - $272,000

        $2,590/mo

        Price history

        DateEventPrice
        7/20/2026Pending sale$269,000$234/sqft
        Source: GAMLS #10786629 Report a problem
        6/24/2026Listed for sale$269,000+5.9%$234/sqft
        Source: GAMLS #10786629 Report a problem
        1/18/2026Listing removed$2,150$2/sqft
        Source: Zillow Rentals Report a problem
        12/30/2025Listed for rent$2,150+22.9%$2/sqft
        Source: Zillow Rentals Report a problem
        3/20/2024Listing removed--
        Source: Zillow Rentals Report a problem
        2/14/2024Listed for rent$1,750$2/sqft
        Source: Zillow Rentals Report a problem
        3/17/2006Sold$254,000$221/sqft
        Source: Agent Provided Report a problem

        Public tax history

        YearProperty taxesTax assessment
        2025$4,381 +1.6%$107,080 +1.7%
        2024$4,310 +28.3%$105,280
        2023$3,358 -16.8%$105,280 +5.6%
        2022$4,036 +2.9%$99,720 +3%
        2021$3,921 -1%$96,800 +1.2%
        2020$3,961 +18.1%$95,680 -4.7%
        2019$3,354 $100,400 +25.6%
        2018$3,354 $79,960 +27.6%
        2017$3,354 +21.9%$62,680
        2016$2,750 +1.1%$62,680
        2015$2,721 -4.3%$62,680
        2014$2,842 +516.3%$62,680 +44.5%
        2013$461 -56.9%$43,380 +80%
        2012$1,071 $24,100
        2011-- $24,100
        2010$1,064 $24,100
        2009-- $24,100
        2008-- $24,100
        2007$254 $24,100
        Find assessor info on the county website

        Monthly payment

        Est. payment

        Payment breakdown

        Explore the cost of this home by adjusting the details. Changes won't be saved.
        All calculations are estimates and provided by Zillow, Inc. for informational purposes only. Actual amounts may vary.
        HOA fees may include property taxes on listings classified as Co-Ops. Contact the listing agent and/or owner for fee details.
        Mortgage interest rates are dependent on a number of factors, including credit score, down payment, and repayment length. Interest rate data provided by Zillow Group Marketplace, Inc. as of 1/1/1970 from various mortgage lenders with which we have lead or other similar arrangements; the Estimated Payment is an average of those rates.
        See how much you could borrow to make a competitive offer.

        Climate risks

        Neighborhood: Ardmore

        Getting around

        80 / 100
        Very Walkable
        33 / 100
        Some Transit
        35 / 100
        Somewhat Bikeable

        Nearby schools

        GreatSchools rating
        Schools provided by the listing agent
        • Elementary: River Eves
        • Middle: Willis A. Sutton
        • High: North Atlanta

        Source: FMLS GA. This data may not be complete. We recommend contacting the local school district to confirm school assignments for this home.

        A local agent can set up tours, give advice and negotiate with sellers.

        Browse local experts

        Similar homes