Located in The Vineyards, this Redlands townhome offers a spacious floor plan that doesn’t come on the market often! Lock-and-leave convenience highlights this immaculately-maintained home. The main floor’s luxury wood laminate flooring, high ceilings, and natural light creates an open and warm space. The updated kitchen boasts stainless steel appliances, sleek white cabinetry, and granite countertops. Home has a new roof, new windows, fresh interior paint throughout, and newer evaporative cooler. From the home’s back patio, you can enjoy morning coffee or relaxing sunsets while being surrounded by lush lawns and mature shade trees. HOA includes landscaping and maintenance, sidewalk snow removal, irrigation, and domestic water. If you’re looking for low maintenance, you won’t want to miss out on this beauty.
Sold for $340,000
$340,000
2 Colombard Ct, Grand Junction, CO 81507
3beds
2baths
1,128sqft
Townhouse
Built in 1982
4,356 Square Feet Lot
$342,200 Zestimate®
$301/sqft
$1,783 Estimated rent
Home value
$342,200
$325,000 - $359,000
$1,783/mo
Zestimate® history
Owner options
List your home for rent
$1,783/mo
Rent Zestimate®
Find your next renter with Zillow Rental Manager. Plus, with online applications, you can quickly screen prospective tenants – for free.
$1,783/mo
Rent Zestimate®
Refinance and save
$2,192/mo
Est. payment
Refinancing to a lower rate could help reduce your monthly payments and save thousands over the life of the loan.
$2,192/mo
Est. payment
Explore your selling options
Work with a Zillow partner agent
Leverage their expertise and Zillow's premium Showcase listings to get your home seen by more buyers.
Get startedList with your own agent
Get your home in front of millions of buyers by listing it on Zillow.
Learn how to do itSell it yourself
Take full control of how buyers see your home on Zillow by listing For Sale by Owner (FSBO).
List your homeWhat's special
Zillow last checked:
Listing updated:
Listed by:
JOE REED 970-260-7725,
RE/MAX 4000, INC
Bought with:
MICHELLE EVANS
COLDWELL BANKER DISTINCTIVE PROPERTIES
Source: GJARA,MLS#: 20235046
Facts & features
Interior
Bedrooms & bathrooms
- Bedrooms: 3
- Bathrooms: 2
Primary bedroom
- Level: Upper
- Dimensions: 12.5x12.7
Bedroom 2
- Level: Basement
- Dimensions: 9.11x5
Bedroom 3
- Level: Basement
- Dimensions: 9x12
Dining room
- Level: Main
- Dimensions: 7x9
Family room
- Dimensions: N/A
Kitchen
- Level: Main
- Dimensions: 8x9
Laundry
- Level: Upper
- Dimensions: 4x5
Living room
- Level: Main
- Dimensions: 11x13
Heating
- Forced Air, Natural Gas
Cooling
- Evaporative Cooling
Appliances
- Included: Dishwasher, Electric Oven, Electric Range, Microwave, Refrigerator
- Laundry: Other, Washer Hookup, Dryer Hookup
Features
- Ceiling Fan(s), Separate/Formal Dining Room, Upper Level Primary, Vaulted Ceiling(s), Walk-In Closet(s)
- Flooring: Carpet, Laminate, Simulated Wood, Tile
- Windows: Window Coverings
- Basement: Full
- Has fireplace: No
- Fireplace features: None
Interior area
- Total structure area: 1,128
- Total interior livable area: 1,128 sqft
Property
Parking
- Total spaces: 1
- Parking features: Attached, Garage, Garage Door Opener
- Attached garage spaces: 1
Accessibility
- Accessibility features: None
Features
- Levels: Multi/Split
- Patio & porch: Open, Patio
- Exterior features: Other, See Remarks, Sprinkler/Irrigation
- Fencing: None
Lot
- Size: 4,356 Square Feet
- Dimensions: 45.9 x 10.2
- Features: Cul-De-Sac, Landscaped, Other, See Remarks, Sprinkler System
Details
- Parcel number: 294507321018
- Zoning description: PUD
Construction
Type & style
- Home type: Townhouse
- Architectural style: Tri-Level
- Property subtype: Townhouse
Materials
- Vinyl Siding, Wood Frame
- Foundation: Stem Wall
- Roof: Asphalt,Composition
Condition
- Year built: 1982
- Major remodel year: 2023
Utilities & green energy
- Sewer: Connected
- Water: Public
Community & HOA
Community
- Subdivision: Vineyards
HOA
- Has HOA: Yes
- Services included: Common Area Maintenance, Insurance, Legal/Accounting, Other, Snow Removal, Sprinkler, See Remarks, Water
- HOA fee: $128 monthly
Location
- Region: Grand Junction
- Elevation: 4664
Financial & listing details
- Price per square foot: $301/sqft
- Tax assessed value: $279,290
- Annual tax amount: $1,265
- Date on market: 11/28/2023
- Road surface type: Paved
Price history
| Date | Event | Price |
|---|---|---|
| 10/3/2026 | Listing removed | $349,000$309/sqft |
Source: GJARA #20262066 Report a problem | ||
| 8/4/2026 | Price change | $349,000-1.4%$309/sqft |
Source: GJARA #20262066 Report a problem | ||
| 7/7/2026 | Price change | $354,000-1.4%$314/sqft |
Source: GJARA #20262066 Report a problem | ||
| 6/4/2026 | Price change | $359,000-2.2%$318/sqft |
Source: GJARA #20262066 Report a problem | ||
| 5/4/2026 | Listed for sale | $367,000+7.9%$325/sqft |
Source: GJARA #20262066 Report a problem | ||
| 12/29/2023 | Sold | $340,000+2.1%$301/sqft |
Source: GJARA #20235046 Report a problem | ||
| 12/2/2023 | Pending sale | $333,000$295/sqft |
Source: GJARA #20235046 Report a problem | ||
| 11/28/2023 | Listed for sale | $333,000$295/sqft |
Source: GJARA #20235046 Report a problem | ||
Public tax history
| Year | Property taxes | Tax assessment |
|---|---|---|
| 2026 | $1,265 +52.5% | $18,990 -3.6% |
| 2025 | $829 +101% | $19,690 +28.1% |
| 2024 | $413 +0.7% | $15,370 -3.6% |
| 2023 | $410 -3.3% | $15,940 +39.6% |
| 2022 | $424 +10.6% | $11,420 -2.8% |
| 2021 | $383 | $11,750 +6.8% |
| 2020 | $383 +22.7% | $11,000 -0.7% |
| 2019 | $312 | $11,080 +28.1% |
| 2018 | $312 -49.9% | $8,650 |
| 2017 | $624 | $8,650 -10.6% |
| 2016 | $624 -0.8% | $9,680 |
| 2015 | $629 +18.5% | $9,680 +18.5% |
| 2014 | $530 | $8,170 |
| 2013 | -- | $8,170 -24.9% |
| 2012 | $687 | $10,880 |
| 2011 | -- | $10,880 -14.5% |
| 2010 | -- | $12,730 |
| 2009 | -- | $12,730 +24.1% |
| 2008 | $686 -10.8% | $10,260 |
| 2007 | $769 +7.2% | $10,260 +7.9% |
| 2006 | $718 -8.6% | $9,510 |
| 2005 | $785 +14.3% | $9,510 +8.2% |
| 2004 | $687 -14.8% | $8,790 -13% |
| 2003 | $807 +32.2% | $10,100 +17.7% |
| 2002 | $611 -15.9% | $8,580 -6% |
| 2001 | $726 | $9,130 |
Find assessor info on the county website
Neighborhood: 81507
Nearby homes
- $371,9003 bd2 ba1.2k sqft3 Colombard Ct, Grand Junction, CO 81507Off Market

- $375,0003 bd2 ba1.3k sqft1 Colombard Ct, Grand Junction, CO 81507Sold
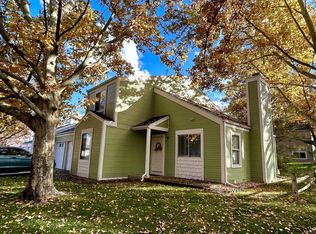
- $1,9503 bd2 ba1.1k sqft4 Colombard Ct, Grand Junction, CO 81507For Rent
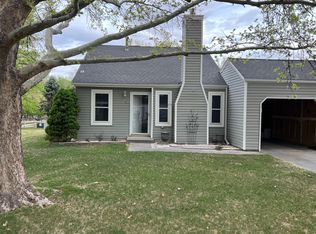
- $379,9003 bd2 ba1.5k sqft15 Chardonnay Ct, Grand Junction, CO 81507For Sale
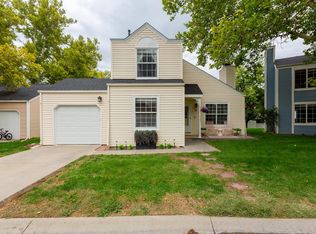
- $304,5003 bd2 ba1.2k sqft14 Chardonnay Ct, Grand Junction, CO 81507Off Market
- $372,2003 bd2 ba1.2k sqft16 Chardonnay Ct, Grand Junction, CO 81507Off Market
- $347,0002 bd1 ba940 sqft5 Colombard Ct, Grand Junction, CO 81507Off Market
- $310,2003 bd2 ba1.1k sqft16 Colombard Ct, Grand Junction, CO 81507Off Market
Nearby schools
GreatSchools rating
- 10/10Broadway Elementary SchoolGrades: PK-5Distance: 0.3 mi
- 7/10Redlands Middle SchoolGrades: 6-8Distance: 0.1 mi
- 3/10Grand Junction High SchoolGrades: 9-12Distance: 4.2 mi
Schools provided by the listing agent
- Elementary: Broadway
- Middle: Redlands
- High: Grand Junction
Source: GJARA. This data may not be complete. We recommend contacting the local school district to confirm school assignments for this home.
Sell for more on Zillow
Get a Zillow Showcase℠ listing at no additional cost and you could sell for .
$342,200
2% more
+$6,844
With Zillow Showcase(estimated)
$349,044
Sell for more on Zillow
Get a Zillow Showcase℠ listing at no additional cost and you could sell for .
$342,200
2% more
+$6,844
With Zillow Showcase(estimated)
$349,044
- Colorado
- Mesa County
- Grand Junction
- 81507
- 2 Colombard Ct
