Welcome home to 2 Colt Road. Don’t miss this charming 4 bed, 1.5 bath colonial! The first floor boasts a spacious layout with hardwood floors, featuring a light and airy living room, eat in kitchen with stainless steel appliances (2021) and formal dining room for all your gatherings. 3-season porch that allows for more entertainment right off the cozy gas fireplaced family room. A half bathroom completes the first floor. Upstairs has 4 well-sized bedrooms with hardwood floors and a recently renovated full bathroom with granite vanity. Large unfinished walk out basement leaves plenty of room for expansion. Water heater (2021) Roof & Windows under 10 years young. Brand new septic being installed prior to closing. Conveniently located near shopping, restaurants, recreation facilities, commuter rail, and 495. Showings begin at the open house Sat. 4/13 & Sun. 4/14 from 11-1.
Sold for $640,000
$640,000
2 Colt Rd, Franklin, MA 02038
4beds
1,688sqft
Single Family Residence
Built in 1963
0.35 Acres Lot
$701,100 Zestimate®
$379/sqft
$3,520 Estimated rent
Home value
$701,100
$659,000 - $757,000
$3,520/mo
Zestimate® history
Owner options
List your home for rent
$3,520/mo
Rent Zestimate®
Find your next renter with Zillow Rental Manager. Plus, with online applications, you can quickly screen prospective tenants – for free.
$3,520/mo
Rent Zestimate®
Refinance and save
$4,180/mo
Est. payment
Refinancing to a lower rate could help reduce your monthly payments and save thousands over the life of the loan.
$4,180/mo
Est. payment
Explore your selling options
Work with a Zillow partner agent
Leverage their expertise and Zillow's premium Showcase listings to get your home seen by more buyers.
Get startedList with your own agent
Get your home in front of millions of buyers by listing it on Zillow.
Learn how to do itSell it yourself
Take full control of how buyers see your home on Zillow by listing For Sale by Owner (FSBO).
List your homeWhat's special
Eat in kitchenFormal dining roomCommuter railHardwood floorsHalf bathroomGranite vanityStainless steel appliances
Zillow last checked:
Listing updated:
Listed by:
Danielle Ballou 508-942-9508,
Donahue Real Estate Co. 508-660-1471
Bought with:
Pirani & Wile Group
Leading Edge Real Estate
Source: MLS PIN,MLS#: 73222341
Facts & features
Interior
Bedrooms & bathrooms
- Bedrooms: 4
- Bathrooms: 2
- Full bathrooms: 1
- 1/2 bathrooms: 1
Primary bedroom
- Features: Closet, Flooring - Hardwood, Attic Access
- Level: Second
- Area: 148.42
- Dimensions: 13 x 11.42
Bedroom 2
- Features: Closet, Flooring - Hardwood
- Level: Second
- Area: 114.72
- Dimensions: 11.67 x 9.83
Bedroom 3
- Features: Closet, Flooring - Hardwood
- Level: Second
- Area: 112.29
- Dimensions: 12.25 x 9.17
Bedroom 4
- Features: Closet, Flooring - Hardwood, Lighting - Overhead
- Level: Second
- Area: 93.17
- Dimensions: 8.67 x 10.75
Bathroom 1
- Features: Bathroom - Full, Bathroom - Tiled With Tub & Shower, Flooring - Stone/Ceramic Tile, Countertops - Stone/Granite/Solid, Countertops - Upgraded
- Level: Second
- Area: 44.08
- Dimensions: 7.67 x 5.75
Bathroom 2
- Features: Bathroom - Half, Closet - Linen, Flooring - Stone/Ceramic Tile
- Level: First
- Area: 30.83
- Dimensions: 5 x 6.17
Dining room
- Features: Flooring - Hardwood, Lighting - Overhead
- Level: First
- Area: 145.31
- Dimensions: 12.92 x 11.25
Family room
- Features: Ceiling Fan(s), Beamed Ceilings, Vaulted Ceiling(s), Flooring - Hardwood, Balcony / Deck, Cable Hookup, Lighting - Overhead
- Level: First
- Area: 166.49
- Dimensions: 11.42 x 14.58
Kitchen
- Features: Ceiling Fan(s), Flooring - Stone/Ceramic Tile, Stainless Steel Appliances, Gas Stove, Lighting - Overhead
- Level: First
- Area: 140.29
- Dimensions: 15.17 x 9.25
Living room
- Features: Beamed Ceilings, Flooring - Hardwood, Cable Hookup
- Level: First
- Area: 245.77
- Dimensions: 11.75 x 20.92
Heating
- Baseboard
Cooling
- Window Unit(s)
Appliances
- Included: Gas Water Heater, Range, Refrigerator, Freezer
- Laundry: Gas Dryer Hookup, In Basement, Washer Hookup
Features
- Closet, Recessed Lighting, Entry Hall
- Flooring: Tile, Hardwood, Flooring - Hardwood
- Basement: Walk-Out Access,Unfinished
- Number of fireplaces: 1
- Fireplace features: Family Room
Interior area
- Total structure area: 1,688
- Total interior livable area: 1,688 sqft
Property
Parking
- Total spaces: 3
- Parking features: Off Street
- Uncovered spaces: 3
Features
- Patio & porch: Screened, Patio
- Exterior features: Porch - Screened, Patio, Storage
Lot
- Size: 0.35 Acres
- Features: Level
Details
- Parcel number: 87804
- Zoning: 0
Construction
Type & style
- Home type: SingleFamily
- Architectural style: Colonial
- Property subtype: Single Family Residence
Materials
- Foundation: Concrete Perimeter
- Roof: Shingle
Condition
- Year built: 1963
Utilities & green energy
- Electric: 100 Amp Service
- Sewer: Private Sewer
- Water: Public
- Utilities for property: for Gas Range, for Gas Oven, for Gas Dryer, Washer Hookup
Community & HOA
HOA
- Has HOA: No
Location
- Region: Franklin
Financial & listing details
- Price per square foot: $379/sqft
- Tax assessed value: $510,700
- Annual tax amount: $6,021
- Date on market: 1/20/2026
- Exclusions: Fridge And Mini Fridge In 3-Season Porch Excluded, Washer/Dryer Negotiable.
Price history
| Date | Event | Price |
|---|---|---|
| 5/20/2024 | Sold | $640,000+6.8%$379/sqft |
Source: MLS PIN #73222341 Report a problem | ||
| 4/10/2024 | Listed for sale | $599,000$355/sqft |
Source: MLS PIN #73222341 Report a problem | ||
Public tax history
| Year | Property taxes | Tax assessment |
|---|---|---|
| 2025 | $6,321 +5% | $544,000 +6.5% |
| 2024 | $6,021 +2.4% | $510,700 +9.2% |
| 2023 | $5,882 +5.1% | $467,600 +17.4% |
| 2022 | $5,598 +9.1% | $398,400 +13.7% |
| 2021 | $5,133 -1.3% | $350,400 -2.3% |
| 2020 | $5,203 +5.2% | $358,600 +6.3% |
| 2019 | $4,948 +1.5% | $337,500 +1.4% |
| 2018 | $4,876 +6% | $332,800 +5.4% |
| 2017 | $4,601 +2.3% | $315,600 +1.7% |
| 2016 | $4,499 +5.9% | $310,300 +8.3% |
| 2015 | $4,250 +6.8% | $286,400 +4% |
| 2014 | $3,980 +7.5% | $275,400 +6.6% |
| 2013 | $3,704 +3.2% | $258,300 -1.2% |
| 2012 | $3,590 +3.4% | $261,500 -2.5% |
| 2011 | $3,472 +0.7% | $268,100 -6.5% |
| 2010 | $3,448 +1.7% | $286,600 -5.6% |
| 2009 | $3,391 +2.1% | $303,600 -6.5% |
| 2008 | $3,322 +4.8% | $324,700 -9.3% |
| 2007 | $3,171 +4.3% | $357,900 +6.2% |
| 2006 | $3,039 +8.9% | $336,900 +10.7% |
| 2005 | $2,790 -2.3% | $304,300 +17.6% |
| 2004 | $2,857 -0.3% | $258,800 |
| 2003 | $2,865 +5.2% | $258,800 +21.8% |
| 2001 | $2,724 +12.6% | $212,500 +24.8% |
| 1997 | $2,420 | $170,300 |
Find assessor info on the county website
Neighborhood: 02038
Nearby homes
- $611,0003 bd1 ba1.1k sqft4 Colt Rd, Franklin, MA 02038Off Market
- $814,4004 bd2 ba2.3k sqft746 Washington St, Franklin, MA 02038Off Market
- $540,0003 bd1 ba1.5k sqft744 Washington St, Franklin, MA 02038Off Market
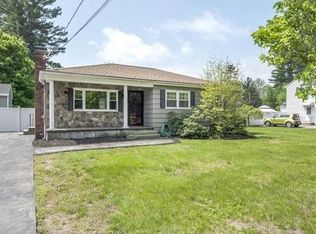
- $688,2004 bd2 ba1.7k sqft1 Warwick Rd, Franklin, MA 02038Off Market
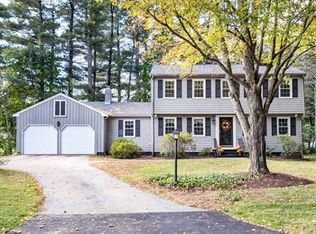
- $642,6004 bd1 ba1.6k sqft1 Colt Rd, Franklin, MA 02038Off Market
- $646,7003 bd1 ba1.6k sqft740 Washington St, Franklin, MA 02038Off Market
- $833,1004 bd3 ba2.3k sqft3 Colt Rd, Franklin, MA 02038Off Market
- $641,3003 bd1 ba1.1k sqft6 Colt Rd, Franklin, MA 02038Off Market
Nearby schools
GreatSchools rating
- 9/10Jefferson Elementary SchoolGrades: K-5Distance: 0.7 mi
- 7/10Remington Middle SchoolGrades: 6-8Distance: 0.7 mi
- 9/10Franklin High SchoolGrades: 9-12Distance: 2.8 mi
Schools provided by the listing agent
- High: Franklin High
Source: MLS PIN. This data may not be complete. We recommend contacting the local school district to confirm school assignments for this home.
Get a cash offer in 3 minutes
Find out how much your home could sell for in as little as 3 minutes with a no-obligation cash offer.
Estimated market value
$701,100
Get a cash offer in 3 minutes
Find out how much your home could sell for in as little as 3 minutes with a no-obligation cash offer.
Estimated market value
$701,100
