Skip main navigation
Closed
  • Listed by: Keller Williams Realty-Metropolitan
    Bought with: RE/MAX Innovative Properties
    $430,000

    2 Concord Coach Lane, Litchfield, NH 03052

    2beds
    1,310sqft
    Condominium, Townhouse
    Built in 2006
    -- sqft lot
    $441,000 Zestimate®
    $328/sqft
    $2,637 Estimated rent

    Home value

    $441,000

    $406,000 - $481,000

    $2,637/mo

    Zestimate® history
    Loading
    Loading...

    Owner options

    List your home for rent

    $2,637/mo

    Rent Zestimate®

    Find your next renter with Zillow Rental Manager. Plus, with online applications, you can quickly screen prospective tenants – for free.

    Learn more

    $2,637/mo

    Rent Zestimate®

    Refinance and save

    $2,830/mo

    Est. payment

    Refinancing to a lower rate could help reduce your monthly payments and save thousands over the life of the loan.

    See today's rates

    $2,830/mo

    Est. payment

    Explore your selling options

    Work with a Zillow partner agent

    Leverage their expertise and Zillow's premium Showcase listings to get your home seen by more buyers.

    Get started

    List with your own agent

    Get your home in front of millions of buyers by listing it on Zillow.

    Learn how to do it

    Sell it yourself

    Take full control of how buyers see your home on Zillow by listing For Sale by Owner (FSBO).

    List your home

    What's special

    Gas fireplaceWelcoming covered porchBeautiful hardwood floorsCozy sunroomHalf bath with laundrySoaring cathedral ceilingsPalladian window
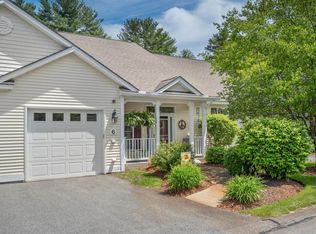
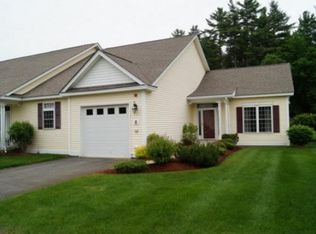
    Rare offering in the highly sought after 55+ Community "Stage Crossing". This meticulously maintained, END Ranch Style Unit is NOW available for the FIRST TIME ever. Step onto a welcoming covered porch and into the bright foyer. Here you have a beautifully tiled entryway complete with a coat closet and direct access to your generously sized one stall ATTACHED garage. The open foyer leads into the heart of the home where you are greeted with a bright and spacious front-to-back living/dining room. Here you'll find soaring cathedral ceilings, beautiful hardwood floors, a Palladian window, GAS Fireplace, and direct access to your cozy sunroom. The sunroom is the perfect spot for reading & relaxing while enjoying the peaceful surroundings of nature. Just off of the dining/living room is the eat-in kitchen complete with maple cabinetry and a transom window allowing plenty of natural light. Heading down the hall you have a second bedroom which can also serve as a den or office, a half bath with laundry, a spacious full bath, as well as the primary bedroom where you will be wow'd by the large walk-in closet! Also included in the home is a PRISTINE lower level with AMPLE storage space as well as great potential to finish if one chooses. GAS. Central AC. Pet Friendly. Low monthly HOA fee include: Landscaping, Recreation Clubhouse with fitness equiptment, Snow and Trash Removal, Sewer, Road Maintenance, and Exterior roofing/siding. NEW Washer & Dryer 2021. NEW bedroom carpet 2018.

    Zillow last checked:

    Listing updated:

    Listed by:

    Molleigh McGovern,

    Keller Williams Realty-Metropolitan 603-232-8282

    Bought with:

    Laura Scholefield

    RE/MAX Innovative Properties

    Source: PrimeMLS,MLS#: 5035647MLS Logo

    Facts & features

    Interior

    Bedrooms & bathrooms
    • Bedrooms: 2
    • Bathrooms: 2
    • Full bathrooms: 1
    • 1/2 bathrooms: 1
    Heating
    • Propane, Forced Air
    Cooling
    • Central Air
    Appliances
    • Included: Dishwasher, Dryer, Microwave, Electric Range, Refrigerator, Washer
    • Laundry: 1st Floor Laundry
    Features
    • Cathedral Ceiling(s), Living/Dining, Natural Light, Indoor Storage, Walk-In Closet(s)
    • Flooring: Carpet, Tile, Wood
    • Windows: Drapes
    • Basement: Bulkhead,Concrete,Concrete Floor,Full,Exterior Stairs,Interior Stairs,Storage Space,Unfinished,Exterior Entry,Walk-Up Access
    • Has fireplace: Yes
    • Fireplace features: Gas
    Interior area
    • Total structure area: 2,532
    • Total interior livable area: 1,310 sqft
    • Finished area above ground: 1,310
    • Finished area below ground: 0

    Property

    Parking
    • Total spaces: 1
    • Parking features: Paved, Auto Open, Driveway, Garage, Attached
    • Garage spaces: 1
    • Has uncovered spaces: Yes
    Accessibility
    • Accessibility features: 1st Floor 1/2 Bathroom, 1st Floor Full Bathroom, 1st Floor Hrd Surfce Flr, Bathroom w/Tub, Grab Bars in Bathroom, Hard Surface Flooring, Low Pile Carpet, One-Level Home, Paved Parking, 1st Floor Laundry
    Features
    • Levels: One
    • Stories: 1
    • Patio & porch: Covered Porch
    • Exterior features: Natural Shade, Storage
    Lot
    • Features: Condo Development, Corner Lot, Country Setting
    Details
    • Zoning description: RES

    Construction

    Type & style
    • Home type: Townhouse
    • Architectural style: Ranch
    • Property subtype: Condominium, Townhouse
    Materials
    • Wood Frame, Vinyl Siding
    • Foundation: Concrete
    • Roof: Asphalt Shingle
    Condition
    • New construction: No
    • Year built: 2006

    Utilities & green energy

    • Electric: Circuit Breakers
    • Sewer: Community
    • Utilities for property: Phone, Cable, Underground Utilities

    Community & neighborhood

    Security
    • Security features: Smoke Detector(s)
    Senior living
    • Senior community: Yes
    Location
    • Region: Londonderry

    HOA & financial

    Other financial information
    • Additional fee information: Fee: $350

    Other

    Other facts
    • Road surface type: Paved

    Price history

    DateEventPrice
    5/15/2025Sold$430,000+1.2%$328/sqft
    Source: PrimeMLS #5035647 Report a problem
    4/15/2025Contingent$425,000$324/sqft
    Source: PrimeMLS #5035647 Report a problem
    4/10/2025Listed for sale$425,000$324/sqft
    Source: PrimeMLS #5035647 Report a problem

    Public tax history

    Tax history is unavailable.

    Neighborhood: 03053

    Nearby schools

    GreatSchools rating
    Schools provided by the listing agent
    • District: Litchfield Sch Dst SAU #27

    Source: PrimeMLS. This data may not be complete. We recommend contacting the local school district to confirm school assignments for this home.

    Get a cash offer in 3 minutes
    Find out how much your home could sell for in as little as 3 minutes with a no-obligation cash offer.
    Estimated market value
    $441,000
    Get a cash offer in 3 minutes
    Find out how much your home could sell for in as little as 3 minutes with a no-obligation cash offer.
    Estimated market value
    $441,000