Welcome to 2 Concord in McKeesport, located in the Elizabeth Forward School District — a truly rare home where timeless quality construction meets an incredible amount of living space and a unique floor plan you simply don’t see anymore. Offering 4 bedrooms, 3 full baths, and 2 half baths, this home was built for both everyday comfort and unforgettable entertaining. The main level features a stunning high-end kitchen complete with double ovens, a Viking cooktop, center island, and a bright sitting area surrounded by large windows overlooking the backyard oasis. You’ll also find a formal dining room, spacious living room, office area, TWO family rooms — including one with a pool table — plus a wet bar and half bath. Every room feels oversized and thoughtfully designed with character throughout. Upstairs offers 4 generously sized bedrooms and 3 full baths, including a spacious owner’s suite setup. The finished lower level adds even more flexibility with a gameroom, additional bedroom or playroom, laundry area with second kitchen, and access to the 2-car garage. Step outside and prepare to fall in love with the backyard. The stunning Omni stone patio, large level fenced-in yard, and beautifully landscaped setting create the perfect space for entertaining, relaxing, or hosting summer nights with friends and family. Homes with this kind of craftsmanship, layout, and interior space are hard to find — they truly don’t build them like this anymore.
Sold for $500,000
$500,000
2 Concord Dr, McKeesport, PA 15135
4beds
--sqft
Single Family Residence
Built in 1966
0.62 Acres Lot
$502,400 Zestimate®
$--/sqft
$3,420 Estimated rent
Home value
$502,400
$477,000 - $528,000
$3,420/mo
Zestimate® history
Owner options
List your home for rent
$3,420/mo
Rent Zestimate®
Find your next renter with Zillow Rental Manager. Plus, with online applications, you can quickly screen prospective tenants – for free.
$3,420/mo
Rent Zestimate®
Refinance and save
$3,361/mo
Est. payment
Refinancing to a lower rate could help reduce your monthly payments and save thousands over the life of the loan.
$3,361/mo
Est. payment
Explore your selling options
Work with a Zillow partner agent
Leverage their expertise and Zillow's premium Showcase listings to get your home seen by more buyers.
Get startedList with your own agent
Get your home in front of millions of buyers by listing it on Zillow.
Learn how to do itSell it yourself
Take full control of how buyers see your home on Zillow by listing For Sale by Owner (FSBO).
List your homeWhat's special
Two family roomsLarge level fenced-in yardViking cooktopOffice areaStunning omni stone patioCenter islandDouble ovens
Zillow last checked:
Listing updated:
Listed by:
Jason Ruzich 412-650-6810,
ALL PITTSBURGH REAL ESTATE, LLC
Bought with:
Amanda Crevar
COLDWELL BANKER REALTY
Source: WPMLS,MLS#: 1753842 Originating MLS: West Penn Multi-List
Originating MLS: West Penn Multi-ListFacts & features
Interior
Bedrooms & bathrooms
- Bedrooms: 4
- Bathrooms: 5
- Full bathrooms: 3
- 1/2 bathrooms: 2
Primary bedroom
- Level: Upper
- Dimensions: 21x16
Bedroom 2
- Level: Upper
- Dimensions: 14x14
Bedroom 3
- Level: Upper
- Dimensions: 14x11
Bedroom 4
- Level: Upper
- Dimensions: 12x12
Bonus room
- Level: Lower
- Dimensions: 12x12
Den
- Level: Main
- Dimensions: 14x10
Dining room
- Level: Main
- Dimensions: 14x12
Family room
- Level: Main
- Dimensions: 22x13
Family room
- Level: Main
- Dimensions: 18x14
Game room
- Level: Lower
- Dimensions: 23x13
Kitchen
- Level: Main
- Dimensions: 22x11
Laundry
- Level: Lower
- Dimensions: 14x7
Living room
- Level: Main
- Dimensions: 31x14
Heating
- Forced Air, Gas
Cooling
- Central Air
Appliances
- Included: Some Gas Appliances, Dishwasher, Disposal, Refrigerator, Stove
Features
- Wet Bar, Kitchen Island, Window Treatments
- Flooring: Hardwood, Vinyl, Carpet
- Windows: Window Treatments
- Basement: Finished,Walk-Up Access
- Number of fireplaces: 1
- Fireplace features: Gas
Property
Parking
- Total spaces: 2
- Parking features: Built In, Garage Door Opener
- Has attached garage: Yes
Features
- Levels: Two
- Stories: 2
- Pool features: None
Lot
- Size: 0.62 Acres
- Dimensions: 200 x 150 x 110 x 75
Details
- Parcel number: 0874K00230000000
Construction
Type & style
- Home type: SingleFamily
- Architectural style: Two Story
- Property subtype: Single Family Residence
Materials
- Brick
- Roof: Asphalt
Condition
- Resale
- Year built: 1966
Utilities & green energy
- Sewer: Public Sewer
- Water: Public
Community & HOA
Location
- Region: Mckeesport
Financial & listing details
- Tax assessed value: $225,400
- Annual tax amount: $8,049
- Date on market: 5/14/2026
Price history
| Date | Event | Price |
|---|---|---|
| 7/1/2026 | Pending sale | $468,000-6.4% |
Source:  WPMLS #1753842 Report a problem WPMLS #1753842 Report a problem | ||
| 6/26/2026 | Sold | $500,000+6.8% |
Source: WPMLS #1753842 Report a problem | ||
| 5/18/2026 | Contingent | $468,000 |
Source: WPMLS #1753842 Report a problem | ||
| 5/14/2026 | Listed for sale | $468,000+31.8% |
Source: WPMLS #1753842 Report a problem | ||
| 2/26/2021 | Sold | $355,000-4.1% |
Source: WPMLS #1478033 Report a problem | ||
| 12/31/2020 | Contingent | $369,999 |
Source: WPMLS #1478033 Report a problem | ||
| 12/31/2020 | Pending sale | $369,999 |
Source: JEFFREY COSTA SELECT REALTY LLC #1478033 Report a problem | ||
| 11/23/2020 | Price change | $369,9990% |
Source: JEFFREY COSTA SELECT REALTY LLC #1478033 Report a problem | ||
| 10/23/2020 | Price change | $370,000-1.3% |
Source: JEFFREY COSTA SELECT REALTY LLC #1474376 Report a problem | ||
| 9/18/2020 | Price change | $375,000-2.6% |
Source: Howard Hanna - Norwin #1439089 Report a problem | ||
| 8/14/2020 | Price change | $385,000-3.4% |
Source: Howard Hanna - Norwin #1439089 Report a problem | ||
| 5/13/2020 | Price change | $398,500-2.7% |
Source: Howard Hanna - Norwin #1439089 Report a problem | ||
| 3/5/2020 | Listed for sale | $409,500+2175% |
Source: HOWARD HANNA NORWIN OFFICE #1439089 Report a problem | ||
| 8/2/2000 | Sold | $18,000 |
Source: Public Record Report a problem | ||
Public tax history
| Year | Property taxes | Tax assessment |
|---|---|---|
| 2025 | $7,711 +4.7% | $207,400 |
| 2024 | $7,364 +697.2% | $207,400 +6.2% |
| 2023 | $924 | $195,300 |
| 2022 | $924 +42.9% | $195,300 |
| 2021 | $647 +2% | $195,300 |
| 2020 | $634 -2% | $195,300 |
| 2019 | $647 -61.7% | $195,300 |
| 2018 | $1,689 -71.8% | $195,300 |
| 2017 | $5,990 +548.4% | $195,300 |
| 2016 | $924 -83.8% | $195,300 |
| 2015 | $5,716 +599.3% | $195,300 |
| 2014 | $817 | $195,300 -1.5% |
| 2013 | -- | $198,300 +13.8% |
| 2012 | -- | $174,300 |
| 2011 | -- | $174,300 |
| 2010 | -- | $174,300 |
| 2009 | -- | $174,300 |
| 2008 | -- | $174,300 |
| 2007 | -- | $174,300 |
| 2006 | -- | $174,300 |
| 2005 | -- | $174,300 -7.9% |
| 2004 | -- | $189,300 |
| 2003 | -- | $189,300 |
| 2002 | -- | $189,300 |
Find assessor info on the county website
Neighborhood: 15135
Nearby homes
- $492,2005 bd4 ba2.6k sqft300 Saratoga Dr, McKeesport, PA 15135Off Market

- $243,3003 bd1 ba1k sqft4 Concord Dr, McKeesport, PA 15135Off Market
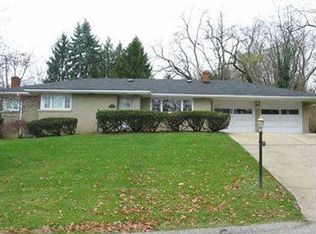
- $457,4004 bd3 ba2.5k sqft12 Colonial Dr, McKeesport, PA 15135Off Market
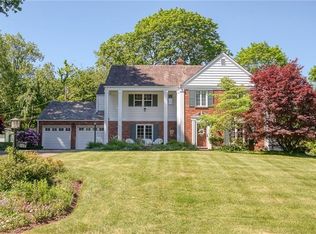
- $350,7004 bd2 ba3k sqft18 Colonial Dr, McKeesport, PA 15135Off Market
- $396,9004 bd2 ba2.7k sqft3 Concord Dr, McKeesport, PA 15135Off Market
- $317,1004 bd2 ba2.2k sqft17 Colonial Dr, McKeesport, PA 15135Off Market
- $249,5003 bd1 ba1.5k sqft298 Concord Dr, McKeesport, PA 15135Off Market
- $17,800-- bd-- ba-- sqft12 Colonial Dr, Mckeesport, PA 15135Off Market
Nearby schools
GreatSchools rating
- 7/10Mt Vernon El SchoolGrades: 3-5Distance: 0.2 mi
- 5/10Elizabeth Forward Middle SchoolGrades: 6-8Distance: 1.4 mi
- 6/10Elizabeth Forward Senior High SchoolGrades: 9-12Distance: 3.5 mi
Schools provided by the listing agent
- District: Elizabeth Forward
Source: WPMLS. This data may not be complete. We recommend contacting the local school district to confirm school assignments for this home.


Get pre-qualified for a loan
At Zillow Home Loans, we can pre-qualify you in as little as 5 minutes with no impact to your credit score.An equal housing lender. NMLS #10287.
- Pennsylvania
- Allegheny County
- McKeesport
- 15135
- 2 Concord Dr
Nearby cities
Nearby neighborhoods
Nearby zip codes
Other McKeesport Topics
