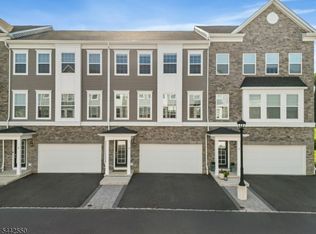
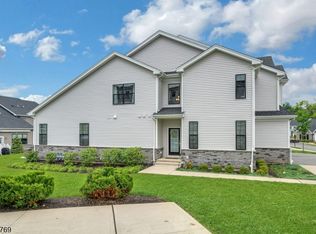
Welcome to this beautifully maintained 2022-built corner townhome offering 3 bedrooms, 3.5 baths, and a spacious 2-car garage. Filled with natural light from its premium corner location, this home features an open-concept main level with hardwood floors, a stunning kitchen with quartz countertops, stainless steel appliances, a large center island, pantry, and seamless flow into the dining and living areas. Step outside to your private deck directly off the kitchen, perfect for entertaining or enjoying peaceful views of the surrounding green space. Upstairs, the spacious primary suite offers a walk-in closet and en-suite bath with dual vanities and a large tiled shower, while two additional bedrooms, a full bath, and second-floor laundry complete the level. The ground floor offers a versatile recreation room with a full bath, walkout patio, and private backyard space ideal for guests, a home office, or relaxing outdoors. Conveniently located just minutes from the Morris Plains and Morristown train stations, major highways, shopping, restaurants, parks, and downtown Morristown, this home combines modern comfort, low-maintenance living, and an unbeatable location.
Active
$779,000
2 Coogan Ct, Morris Plains Boro, NJ 07950
3beds
2,400sqft
Townhouse
Built in 2022
1,306 Square Feet Lot
$781,000 Zestimate®
$325/sqft
$350/mo HOA
What's special
- 49 days
- 617
- 27
Zillow last checked:
Listing updated:
Listed by:
Jade Howard 973-783-7400,
Keller Williams - Nj Metro Group
Source: GSMLS,MLS#: 4040807
Facts & features
Interior
Bedrooms & bathrooms
- Bedrooms: 3
- Bathrooms: 4
- Full bathrooms: 3
- 1/2 bathrooms: 1
Primary bedroom
- Description: Full Bath, Walk-In Closet
Bedroom 1
- Level: Second
- Area: 182
- Dimensions: 13 x 14
Bedroom 2
- Level: Second
- Area: 130
- Dimensions: 10 x 13
Bedroom 3
- Level: Second
- Area: 143
- Dimensions: 11 x 13
Primary bathroom
- Features: Stall Shower
Dining room
- Level: First
- Area: 180
- Dimensions: 18 x 10
Kitchen
- Features: Kitchen Island
- Level: First
- Area: 308
- Dimensions: 22 x 14
Living room
- Level: First
- Area: 308
- Dimensions: 22 x 14
Heating
- See Remarks
Cooling
- Central Air
Appliances
- Included: Dishwasher, Dryer, Refrigerator, See Remarks, Washer
Features
- Windows: Blinds
- Basement: None
- Has fireplace: No
- Common walls with other units/homes: End Unit,Townhouse-End Unit
Interior area
- Total structure area: 2,400
- Total interior livable area: 2,400 sqft
Property
Parking
- Total spaces: 2
- Parking features: 2 Car Width, Additional Parking, Built-In Garage
- Attached garage spaces: 2
Features
- Levels: Multi Floor Unit
- Patio & porch: Patio
Lot
- Size: 1,306 Square Feet
- Features: Corner Lot
Details
- Parcel number: 2323001210000000010001C2201
Construction
Type & style
- Home type: Townhouse
- Property subtype: Townhouse
- Attached to another structure: Yes
Materials
- Stone, Vinyl Siding
- Roof: Asphalt Shingle
Condition
- Year built: 2022
Utilities & green energy
- Sewer: See Remarks
- Water: See Remarks
- Utilities for property: See Remarks
Community & HOA
Community
- Subdivision: Collection At Morris Plains
HOA
- Has HOA: Yes
- Services included: Maintenance Structure, Sewer, Snow Removal, Trash
- HOA fee: $350 monthly
Location
- Region: Morris Plains
Financial & listing details
- Price per square foot: $325/sqft
- Tax assessed value: $580,300
- Annual tax amount: $14,786
- Date on market: 7/16/2026
- Exclusions: shelving in office, closet installations in master, ceiling fans.
- Ownership type: Condominium
Estimated market value
$781,000
$742,000 - $820,000
$4,037/mo
Price history
| Date | Event | Price |
|---|---|---|
| 8/26/2026 | Listed for sale | $779,000$325/sqft |
Source:  GSMLS #4040807 Report a problem GSMLS #4040807 Report a problem | ||
| 8/4/2026 | Pending sale | $779,000$325/sqft |
Source: GSMLS #4040807 Report a problem | ||
| 7/16/2026 | Listed for sale | $779,000-0.1%$325/sqft |
Source: GSMLS #4040807 Report a problem | ||
| 1/26/2024 | Sold | $779,990$325/sqft |
Source: GSMLS #3870892 Report a problem | ||
| 11/15/2023 | Pending sale | $779,990$325/sqft |
Source: GSMLS #3870892 Report a problem | ||
| 11/7/2023 | Price change | $779,990-1.3%$325/sqft |
Source: GSMLS #3870892 Report a problem | ||
| 10/27/2023 | Price change | $789,990-2.6%$329/sqft |
Source: GSMLS #3870892 Report a problem | ||
| 10/21/2023 | Listed for sale | $810,940$338/sqft |
Source: GSMLS #3870892 Report a problem | ||
Public tax history
Tax history is unavailable.
Monthly payment
Est. payment
Payment breakdown
Explore the cost of this home by adjusting the details. Changes won't be saved.Climate risks
Neighborhood: 07950
Nearby schools
Schools provided by the listing agent
- Elementary: Mt. Way
- Middle: Borough
- High: Morristown
Source: GSMLS. This data may not be complete. We recommend contacting the local school district to confirm school assignments for this home.
- $799,5003 bd4 ba2.4k sqft6 Coogan Ct, Morris Plains, NJ 07950For Sale
- $769,990-- bd-- ba-- sqft1 Coogan Ct #1801, Morris Plains, NJ 07950Sold
- $820,000-- bd-- ba-- sqft3 Coogan Ct UNIT 1802, Morris Plains, NJ 07950Sold
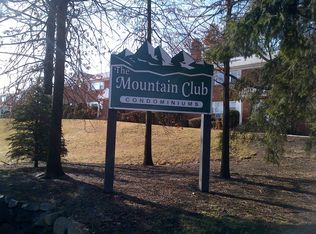
- $341,2001 bd1 ba800 sqft2467 Route 10 7 #8B, Parsippany-Troy Hills Twp., NJ 07950Off Market
Similar homes
- $799,5003 bd4 ba2.4k sqft6 Coogan Ct, Morris Plains Boro, NJ 07950For SaleMLS ID #4038450, Rajnikant Patel, Keller Williams Elite Realtors. GSMLS
- $899,9993 bd4 ba2.4k sqft3 MYERS TERRACE, Morris Plains Boro, NJ 07950For Sale
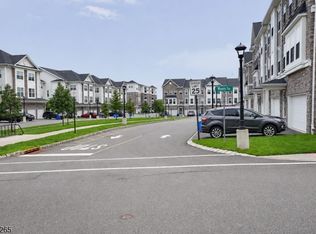 MLS ID #4046566, Elizabeth A. Quaicoe, Asante Realty Group Llc. GSMLS
 - $949,9994 bd4 ba2.4k sqft12 Medford Rd, Parsippany-Troy Hills Twp., NJ 07950For Sale
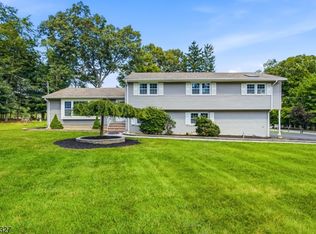 MLS ID #4044846, Bina Patel, Halo Realty Properties Llc. GSMLS
 - $999,9993 bd3 ba2.6k sqft49 Whitney Ave, Morris Plains Boro, NJ 07950For Sale
 MLS ID #4046102, Catherine Frates, Bhhs Fox & Roach. GSMLS
 - $619,9003 bd3 ba2k sqft723 Station Rd, Dunellen, NJ 08812For Sale
 MLS ID #2703491R, ROSE M. VAZQUEZ. All Jersey MLS
