Welcome to Baron Estates! This beautifully customized Colonial offers nearly 4,000 sq. ft. of finished living space, including a partially finished lower level. Enter from the 3-car garage with EV charging into a mudroom with built-ins. The chef's eat-in kitchen features a center island, walk-in pantry, pot filler, coffee bar, and opens to the great room with a coffered ceiling and fireplace. The formal dining room includes a custom bar with wine fridge, also with coffered ceilings while the spacious living room opens to a home office/playroom. Upstairs offers a versatile loft, luxurious primary suite with custom walk-in closet and spa-like bath, a second ensuite, two additional bedrooms, full bath, and laundry. Enjoy the walk-out deck, stone patio with built-in fireplace, irrigation, and private backyard abutting protected conservation land.
Sold for $1,450,000
$1,450,000
2 Cooper Ln, Easton, MA 02356
4beds
3,947sqft
Single Family Residence
Built in 2023
0.9 Acres Lot
$1,456,200 Zestimate®
$367/sqft
$5,788 Estimated rent
Home value
$1,456,200
$1.35M - $1.57M
$5,788/mo
Zestimate® history
Owner options
List your home for rent
$5,788/mo
Rent Zestimate®
Find your next renter with Zillow Rental Manager. Plus, with online applications, you can quickly screen prospective tenants – for free.
$5,788/mo
Rent Zestimate®
Refinance and save
$9,564/mo
Est. payment
Refinancing to a lower rate could help reduce your monthly payments and save thousands over the life of the loan.
$9,564/mo
Est. payment
Explore your selling options
Work with a Zillow partner agent
Leverage their expertise and Zillow's premium Showcase listings to get your home seen by more buyers.
Get startedList with your own agent
Get your home in front of millions of buyers by listing it on Zillow.
Learn how to do itSell it yourself
Take full control of how buyers see your home on Zillow by listing For Sale by Owner (FSBO).
List your homeWhat's special
Versatile loftWalk-out deckMudroom with built-insSecond ensuiteCenter islandWalk-in pantryPot filler
Zillow last checked:
Listing updated:
Listed by:
Brian Caluori 518-423-0309,
Gibson Sotheby's International Realty 617-426-6900,
Hope D'Orsi 978-460-4563
Bought with:
Jonathan Caldwell
ACRE Property Advisors LLC
Source: MLS PIN,MLS#: 73534816
Facts & features
Interior
Bedrooms & bathrooms
- Bedrooms: 4
- Bathrooms: 4
- Full bathrooms: 3
- 1/2 bathrooms: 1
Primary bathroom
- Features: Yes
Heating
- Forced Air, Natural Gas, Propane
Cooling
- Central Air
Appliances
- Included: Water Heater, Range, Dishwasher, Microwave, Refrigerator, Freezer, Washer, Dryer, Wine Refrigerator
Features
- Flooring: Wood, Tile
- Windows: Insulated Windows
- Basement: Partially Finished
- Number of fireplaces: 1
Interior area
- Total structure area: 3,947
- Total interior livable area: 3,947 sqft
- Finished area above ground: 3,297
- Finished area below ground: 650
Property
Parking
- Total spaces: 9
- Parking features: Attached, Garage Door Opener, Workshop in Garage, Off Street, Paved
- Attached garage spaces: 3
- Uncovered spaces: 6
Features
- Patio & porch: Patio
- Exterior features: Patio, ET Irrigation Controller
Lot
- Size: 0.9 Acres
- Features: Corner Lot, Wooded
Details
- Parcel number: M:006R B:0123 L:0000,4999788
- Zoning: RES
Construction
Type & style
- Home type: SingleFamily
- Architectural style: Colonial
- Property subtype: Single Family Residence
Materials
- Frame
- Foundation: Concrete Perimeter
- Roof: Shingle
Condition
- Year built: 2023
Utilities & green energy
- Electric: 200+ Amp Service
- Sewer: Private Sewer
- Water: Public
- Utilities for property: for Gas Range
Green energy
- Water conservation: ET Irrigation Controller
Community & HOA
HOA
- Has HOA: No
Location
- Region: Easton
Financial & listing details
- Price per square foot: $367/sqft
- Tax assessed value: $1,291,300
- Annual tax amount: $16,257
- Date on market: 7/3/2026
Price history
| Date | Event | Price |
|---|---|---|
| 7/16/2026 | Sold | $1,450,000$367/sqft |
Source: MLS PIN #73534816 Report a problem | ||
| 6/24/2026 | Pending sale | $1,450,000$367/sqft |
Source: MLS PIN #73534816 Report a problem | ||
| 6/16/2026 | Contingent | $1,450,000$367/sqft |
Source: MLS PIN #73534816 Report a problem | ||
| 6/11/2026 | Listed for sale | $1,450,000+3.6%$367/sqft |
Source: MLS PIN #73534816 Report a problem | ||
| 2/16/2024 | Sold | $1,400,000$355/sqft |
Source: MLS PIN #73120137 Report a problem | ||
| 12/27/2023 | Contingent | $1,400,000$355/sqft |
Source: MLS PIN #73120137 Report a problem | ||
| 6/4/2023 | Listed for sale | $1,400,000+24.4%$355/sqft |
Source: MLS PIN #73120137 Report a problem | ||
| 11/12/2022 | Listing removed | $1,125,000$285/sqft |
Source: MLS PIN #73001991 Report a problem | ||
| 7/22/2022 | Price change | $1,125,000-15.1%$285/sqft |
Source: MLS PIN #73001991 Report a problem | ||
| 6/22/2022 | Listed for sale | $1,325,000$336/sqft |
Source: MLS PIN #73001991 Report a problem | ||
Public tax history
| Year | Property taxes | Tax assessment |
|---|---|---|
| 2025 | $14,983 +205% | $1,200,600 +226.3% |
| 2024 | $4,913 -3.7% | $368,000 +5.3% |
| 2023 | $5,101 +21.2% | $349,600 +27.8% |
| 2022 | $4,209 +5.5% | $273,500 +6.2% |
| 2021 | $3,988 +4.6% | $257,600 +3.9% |
| 2020 | $3,814 -3.6% | $248,000 |
| 2019 | $3,958 +892% | $248,000 +908.1% |
| 2018 | $399 | $24,600 |
Find assessor info on the county website
Neighborhood: 02356
Nearby homes
- $1,358,2004 bd2 ba3.2k sqft29 Baron Dr, North Easton, MA 02356Off Market
- $1,194,7004 bd3 ba2.8k sqft24 Baron Dr, North Easton, MA 02356Off Market
- $1,138,7004 bd2 ba2.7k sqft31 Baron Dr, North Easton, MA 02356Off Market
- $1,382,9004 bd3 ba3k sqft28 Baron Dr, North Easton, MA 02356Off Market
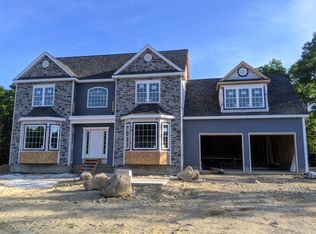
- $1,285,2004 bd2 ba3k sqft1 Cooper Ln, North Easton, MA 02356Off Market
- $1,241,8004 bd2 ba2.7k sqft5 Cooper Ln, North Easton, MA 02356Off Market
- $1,173,7004 bd3 ba2.8k sqft25 Baron Dr, North Easton, MA 02356Off Market
- $248,000-- bd-- ba-- sqft26 Baron Dr, North Easton, MA 02356Off Market
Nearby schools
GreatSchools rating
- 7/10H H Richardson SchoolGrades: 3-5Distance: 2.8 mi
- 9/10Easton Middle SchoolGrades: 6-8Distance: 2.9 mi
- 9/10Oliver Ames High SchoolGrades: 9-12Distance: 2.8 mi
Schools provided by the listing agent
- Elementary: Blanche Ames
- Middle: Richardson Olmstead
- High: Oliver Ames High School
Source: MLS PIN. This data may not be complete. We recommend contacting the local school district to confirm school assignments for this home.
Get a cash offer in 3 minutes
Find out how much your home could sell for in as little as 3 minutes with a no-obligation cash offer.
Estimated market value
$1,456,200
Get a cash offer in 3 minutes
Find out how much your home could sell for in as little as 3 minutes with a no-obligation cash offer.
Estimated market value
$1,456,200
- Massachusetts
- Bristol County
- Easton
- 02356
- 2 Cooper Ln
