Skip main navigation
Sold for $625,000
  • $625,000

    2 Copper Ct, Royersford, PA 19468

    3beds
    2,335sqft
    Townhouse
    Built in 2024
    880 Square Feet Lot
    $647,300 Zestimate®
    $268/sqft
    $3,380 Estimated rent

    Home value

    $647,300

    Estimated sales range

    Not available

    $3,380/mo

    Zestimate® history
    Loading
    Loading...

    Owner options

    List your home for rent

    $3,380/mo

    Rent Zestimate®

    Find your next renter with Zillow Rental Manager. Plus, with online applications, you can quickly screen prospective tenants – for free.

    Learn more

    $3,380/mo

    Rent Zestimate®

    Refinance and save

    $4,167/mo

    Est. payment

    Refinancing to a lower rate could help reduce your monthly payments and save thousands over the life of the loan.

    See today's rates

    $4,167/mo

    Est. payment

    Explore your selling options

    Work with a Zillow partner agent

    Leverage their expertise and Zillow's premium Showcase listings to get your home seen by more buyers.

    Get started

    List with your own agent

    Get your home in front of millions of buyers by listing it on Zillow.

    Learn how to do it

    Sell it yourself

    Take full control of how buyers see your home on Zillow by listing For Sale by Owner (FSBO).

    List your home

    What's special

    Spacious deckOpen floor planFlooded with natural lightTop-of-the-line stainless steel appliancesBeautifully finished lower levelFull en-suite bathroomLarge double vanity
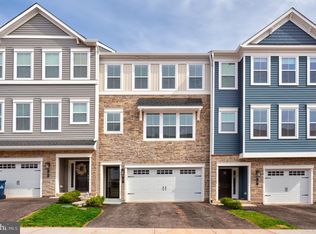
    Welcome to this better than new end townhome located in the desirable and sold-out community of IRONWOOD in the highly sought-after Spring Ford Area School District. This home boasts countless upgrades!! The entryway leads to a beautifully finished lower level with a full bathroom and direct access to the rear patio, perfect for entertaining or as a guest suite. Head upstairs to the middle level that boasts a large, open floor plan where modern design meets functionality. The living room is an inviting space ideal for gatherings and everyday living and provides access to a spacious deck, perfect for outdoor dining and relaxation. The kitchen is any home chef's dream with a large center island with seating, abundant cabinet and counter space, and top-of-the-line stainless steel appliances, including a large refrigerator, gas stove, large sink, dishwasher, and built-in microwave. The kitchen seamlessly flows into the dining area that is spacious yet cozy and flooded with natural light. The half bath rounds out this level. The upper level includes three generously sized bedrooms, all with cozy carpeting, ceiling fans, and ample closet space. The master bedroom features a full en-suite bathroom with a large double vanity and a luxurious shower. The hall bath and conveniently located laundry room can also be found on this level. This townhome is in impeccable condition, offering modern conveniences and plenty of space for comfortable living. Don't miss the opportunity to make this beautiful property your new home. Contact us today to schedule a viewing!

    Zillow last checked:

    Listing updated:

    Listed by:

    Janel Loughin 484-352-3482,

    Keller Williams Real Estate -Exton,

    Co-Listing Agent: Julie Powers 267-269-5080,

    Keller Williams Real Estate -Exton

    Bought with:

    Stephanie Honick, rs328373

    Keller Williams Real Estate-Blue Bell

    Source: Bright MLS,MLS#: PAMC2128812MLS Logo

    Facts & features

    Interior

    Bedrooms & bathrooms
    • Bedrooms: 3
    • Bathrooms: 4
    • Full bathrooms: 3
    • 1/2 bathrooms: 1
    • Main level bathrooms: 1
    Basement
    • Area: 0
    Heating
    • Forced Air, Natural Gas
    Cooling
    • Central Air, Electric
    Appliances
    • Included: Electric Water Heater
    Features
    • Basement: Finished,Garage Access,Exterior Entry,Walk-Out Access
    • Has fireplace: No
    Interior area
    • Total structure area: 2,335
    • Total interior livable area: 2,335 sqft
    • Finished area above ground: 2,335

    Property

    Parking
    • Total spaces: 2
    • Parking features: Driveway
    • Uncovered spaces: 2
    Accessibility
    • Accessibility features: None
    Features
    • Levels: Three
    • Stories: 3
    • Pool features: None
    Lot
    • Size: 880 Square Feet
    Details
    • Additional structures: Above Grade
    • Parcel number: 370004183433
    • Zoning: RES
    • Special conditions: Standard

    Construction

    Type & style
    • Home type: Townhouse
    • Architectural style: Colonial
    • Property subtype: Townhouse
    Materials
    • Vinyl Siding
    • Foundation: Other
    Condition
    • Excellent
    • New construction: No
    • Year built: 2024

    Utilities & green energy

    • Electric: 200+ Amp Service
    • Sewer: Public Sewer
    • Water: Public

    Community & HOA

    Community
    • Subdivision: Ironwood
    HOA
    • Has HOA: Yes
    • Services included: Common Area Maintenance, Maintenance Grounds, Road Maintenance, Snow Removal, Trash
    • HOA fee: $165 monthly
    • HOA name: IRONWOOD COMMUNITY ASSOC
    Location
    • Region: Royersford
    • Municipality: LIMERICK TWP

    Financial & listing details

    • Price per square foot: $268/sqft
    • Tax assessed value: $156,140
    • Annual tax amount: $6,368
    • Date on market: 2/20/2025
    • Listing agreement: Exclusive Agency
    • Ownership: Fee Simple

    Price history

    DateEventPrice
    6/5/2025Sold$625,000-1.6%$268/sqft
    Source: Bright MLS #PAMC2128812 Report a problem
    5/2/2025Pending sale$635,000$272/sqft
    Source: Bright MLS #PAMC2128812 Report a problem
    4/7/2025Contingent$635,000$272/sqft
    Source: Bright MLS #PAMC2128812 Report a problem
    2/20/2025Listed for sale$635,000+8.4%$272/sqft
    Source: Bright MLS #PAMC2128812 Report a problem
    1/5/2024Sold$585,715$251/sqft
    Source: Public Record Report a problem

    Public tax history

    YearProperty taxesTax assessment
    2025$6,429 +11805.4%$156,140 +11052.9%
    2024$54 $1,400
    2023$54 $1,400
    Find assessor info on the county website

    Neighborhood: 19468

    Nearby schools

    GreatSchools rating
    Schools provided by the listing agent
    • District: Spring-ford Area

    Source: Bright MLS. This data may not be complete. We recommend contacting the local school district to confirm school assignments for this home.

    Get a cash offer in 3 minutes
    Find out how much your home could sell for in as little as 3 minutes with a no-obligation cash offer.
    Estimated market value
    $647,300
    Get a cash offer in 3 minutes
    Find out how much your home could sell for in as little as 3 minutes with a no-obligation cash offer.
    Estimated market value
    $647,300