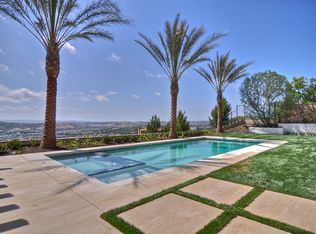
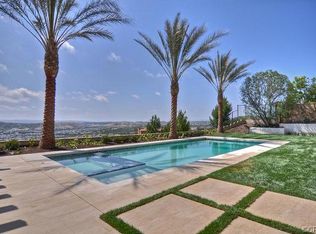
Stately and sophisticated, this recently renovated custom residence is among the most desirable in Ladera Ranch’s guard-gated Covenant Hills. Occupying a premier corner site, the home recalls the timeless appeal of grand Beverly Hills & Hancock Park estates with authentically detailed architecture that harmonizes with lush gardens, olive trees and custom hardscaping. Arched glass and wrought-iron entry doors open to a stunning living environment that is modern and warm. A two-story foyer with sweeping staircase continues to a seamless living area. Custom beamed and barrel ceilings accentuate an expansive great room featuring formal dining, billiards area, 206-bottle glass wine display, and polished stone fireplace. A magnificent kitchen displays an oversized quartzite island, farmhouse sink, and breakfast nook that opens to the backyard. Thermador appliances include dual built-in ovens, two dishwashers, a wine refrigerator, six-burner range and built-in refrigerator. A large laundry and mud room features marble countertops and top-end appliances. Five bedrooms and four- and one-half baths provide comfort and privacy for all in approx 5,575 sqft. One bedroom is located on the first floor with ensuite bath, and the others are featured upstairs. Guests will appreciate a junior suite with ensuite bath and walk-in closet, two additional guest bedrooms, and a versatile media room. Offering a peek at the ocean, the resort-caliber primary suite elevates personal luxury with a view balcony, fireplace, dual vanities and freestanding tub. Primary closets include an additional refrigerator and washer/dryer for convenience, and the multi-head rain shower features a steam system. Custom millwork embellishes the residence which is also detailed with wood flooring, Sonos whole-house sound system, multi-zone AC, two tankless water heaters and water filtration. A large 3-car garage features EV charging and built-in cabinets. A custom bookcase doubles as a secret door to more storage. Grounds measure 12,138 sqft, elevated for privacy on one of the quietest sections of Covenant Hills. Glass sliding pocket doors reveal a private backyard oasis for seamless indoor/outdoor entertaining. A new saltwater pool and spa, Baja shelf and LED lighting are accentuated by travertine stone, a fireplace-warmed loggia, covered BBQ bar, after-swim shower and fire feature. Timeless architecture, open concept design, and resort-style amenities await.
Sold for $5,000,000
Zillow last checked:
Listing updated:
Bought with:
Brett Stevenson, DRE #02059084
REAL BROKERAGE TECHNOLOGIES
Source: CRMLS,MLS#: OC24228250 Originating MLS: California Regional MLS
Originating MLS: California Regional MLSPrice history
| Date | Event | Price |
|---|---|---|
| 1/15/2025 | Sold | $5,000,000+0%$897/sqft |
Source:  CRMLS #OC24228250 Report a problem CRMLS #OC24228250 Report a problem | ||
| 12/19/2024 | Pending sale | $4,998,000$897/sqft |
Source: CRMLS #OC24228250 Report a problem | ||
| 12/4/2024 | Listed for sale | $4,998,000+88.6%$897/sqft |
Source: CRMLS #OC24228250 Report a problem | ||
| 10/17/2017 | Sold | $2,650,000-5.4%$475/sqft |
Source:  CRMLS #OC17043015 Report a problem CRMLS #OC17043015 Report a problem | ||
| 8/7/2017 | Pending sale | $2,799,900$502/sqft |
Source: HomeSmart, Evergreen Realty #OC17043015 Report a problem | ||
| 6/19/2017 | Price change | $2,799,900-1.8%$502/sqft |
Source: HomeSmart, Evergreen Realty #OC17043015 Report a problem | ||
| 5/15/2017 | Price change | $2,850,000-1.7%$511/sqft |
Source: HomeSmart, Evergreen Realty #OC17043015 Report a problem | ||
| 3/27/2017 | Price change | $2,899,900-3.3%$520/sqft |
Source: HomeSmart, Evergreen Realty #OC17043015 Report a problem | ||
| 3/3/2017 | Listed for sale | $2,999,000+12.1%$538/sqft |
Source: HomeSmart, Evergreen Realty #OC17043015 Report a problem | ||
| 9/22/2015 | Sold | $2,675,000+777%$480/sqft |
Source: Public Record Report a problem | ||
| 2/15/2013 | Sold | $305,000+7%$55/sqft |
Source: Public Record Report a problem | ||
| 8/19/2011 | Sold | $285,000-14.8%$51/sqft |
Source: Public Record Report a problem | ||
| 12/8/2010 | Sold | $334,565$60/sqft |
Source: Public Record Report a problem | ||
Nearby homes
- $5,236,2005 bd5 ba6.8k sqft4 Coral Blue St, Mission Viejo, CA 92694Off Market
- $5,762,5005 bd7 ba6.6k sqft84 Bell Pasture Rd, Mission Viejo, CA 92694Off Market
- $4,917,3005 bd6 ba6k sqft81 Bell Pasture Rd, Ladera Ranch, CA 92694Off Market
- $5,625,8005 bd6 ba6.1k sqft81 Bell Pasture Rd, Mission Viejo, CA 92694Off Market
Get a cash offer in 3 minutes
Find out how much your home could sell for in as little as 3 minutes with a no-obligation cash offer.
Estimated market value
$5,121,300
