Skip main navigation
Sold for $859,900
Street View
  • $859,900

    2 Corin Way, Stafford, VA 22554

    6beds
    5,361sqft
    Single Family Residence
    Built in 2015
    8,001 Square Feet Lot
    $862,100 Zestimate®
    $160/sqft
    $4,237 Estimated rent

    Home value

    $862,100

    $793,000 - $931,000

    $4,237/mo

    Zestimate® history
    Loading
    Loading...

    Owner options

    List your home for rent

    $4,237/mo

    Rent Zestimate®

    Find your next renter with Zillow Rental Manager. Plus, with online applications, you can quickly screen prospective tenants – for free.

    Learn more

    $4,237/mo

    Rent Zestimate®

    Refinance and save

    $5,103/mo

    Est. payment

    Refinancing to a lower rate could help reduce your monthly payments and save thousands over the life of the loan.

    See today's rates

    $5,103/mo

    Est. payment

    Explore your selling options

    Work with a Zillow partner agent

    Leverage their expertise and Zillow's premium Showcase listings to get your home seen by more buyers.

    Get started

    List with your own agent

    Get your home in front of millions of buyers by listing it on Zillow.

    Learn how to do it

    Sell it yourself

    Take full control of how buyers see your home on Zillow by listing For Sale by Owner (FSBO).

    List your home

    What's special

    Sprawling recreation roomWet barCustom hardscaped rear patioOpen-concept layoutLawn sprinkler systemPrivate ensuite bedroomSix bedrooms
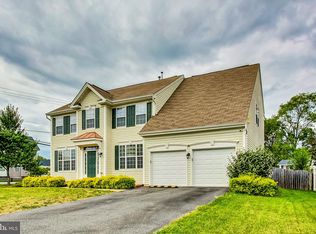
    Why wait to build? Beautiful former model home has been barely lived in and still shows like a model, offering upgrades galore across three finished levels with over 5,000 sq. ft. of pristine living space. Featuring six bedrooms and five bathrooms, this home is designed for both luxury and functionality. The main level boasts an open-concept layout filled with natural light, highlighted by stunning hardwood floors, elegant moldings, and spacious formal living and dining rooms. A private office, family room, and breakfast area provide additional functionality, while the gourmet kitchen is a chef’s dream with upgraded cabinetry, double ovens, an oversized island, and a bonus homework/craft room just off the kitchen. Upstairs, the expansive primary suite showcases tray ceilings, three closets, and a spa-like ensuite bath. The additional three bedrooms on this level include a Jack-and-Jill bath and a private ensuite bedroom with its own full bath. The laundry room is designed for convenience, featuring beautiful cabinetry and countertops to make daily chores effortless. The lower level offers even more living space, featuring a sprawling recreation room, two additional bedrooms, a full bath, a media/theater room, and a wet bar with upgraded cabinetry and sink, making it ideal for an in-law suite or extended guest stays. The exterior is just as impressive, with a custom hardscaped rear patio, a walkout from the main-level dining area, and a lawn sprinkler system for easy maintenance. Additional features include an interior surround sound system and an alarm system, adding to the home’s modern conveniences. Located in a prime location near VRE, I-95, Quantico, shopping, and more, this home offers the perfect blend of luxury, space, and accessibility. You must see it in person to fully appreciate the upgrades and elegance this home has to offer!

    Zillow last checked:

    Listing updated:

    Listed by:

    Pamela Martin 540-834-6924,

    EXP Realty, LLC

    Bought with:

    Mr. Abdul Akbari, 0225248821

    BNI Realty

    Source: Bright MLS,MLS#: VAST2035812MLS Logo

    Facts & features

    Interior

    Bedrooms & bathrooms
    • Bedrooms: 6
    • Bathrooms: 5
    • Full bathrooms: 4
    • 1/2 bathrooms: 1
    • Main level bathrooms: 1
    Bedroom 1
    • Level: Upper
    Bedroom 2
    • Level: Upper
    Bedroom 3
    • Level: Upper
    Bedroom 4
    • Level: Upper
    Bedroom 5
    • Level: Lower
    Bedroom 6
    • Level: Lower
    Bathroom 1
    • Level: Upper
    Bathroom 2
    • Level: Upper
    Bathroom 3
    • Level: Upper
    Breakfast room
    • Level: Main
    Dining room
    • Level: Main
    Family room
    • Level: Main
    Family room
    • Level: Lower
    Foyer
    • Level: Main
    Other
    • Level: Main
    Kitchen
    • Level: Main
    Laundry
    • Level: Upper
    Living room
    • Level: Main
    Media room
    • Level: Lower
    Study
    • Level: Main
    Heating
    • Forced Air, Natural Gas
    Cooling
    • Central Air, Ceiling Fan(s), Electric
    Appliances
    • Included: Microwave, Dishwasher, Disposal, Exhaust Fan, Double Oven, Oven, Stainless Steel Appliance(s), Refrigerator, Built-In Range, Cooktop, Gas Water Heater
    • Laundry: Upper Level, Laundry Room
    Features
    • Bar, Soaking Tub, Bathroom - Stall Shower, Built-in Features, Breakfast Area, Bathroom - Walk-In Shower, Ceiling Fan(s), Chair Railings, Crown Molding, Curved Staircase, Dining Area, Family Room Off Kitchen, Floor Plan - Traditional, Formal/Separate Dining Room, Kitchen - Gourmet, Kitchen Island, Pantry, Primary Bath(s), Sound System, Upgraded Countertops, Walk-In Closet(s), Other, 9'+ Ceilings, Tray Ceiling(s)
    • Flooring: Hardwood, Ceramic Tile, Wood
    • Windows: Window Treatments
    • Basement: Finished
    • Number of fireplaces: 1
    • Fireplace features: Gas/Propane, Mantel(s)
    Interior area
    • Total structure area: 5,465
    • Total interior livable area: 5,361 sqft
    • Finished area above ground: 3,561
    • Finished area below ground: 1,800

    Property

    Parking
    • Total spaces: 2
    • Parking features: Garage Faces Front, Attached
    • Attached garage spaces: 2
    Accessibility
    • Accessibility features: None
    Features
    • Levels: Three
    • Stories: 3
    • Patio & porch: Patio
    • Exterior features: Lighting, Extensive Hardscape, Lawn Sprinkler
    • Pool features: None
    Lot
    • Size: 8,001 sqft
    • Features: Front Yard, Level, Premium
    Details
    • Additional structures: Above Grade, Below Grade
    • Parcel number: 30UU 1 94
    • Zoning: R1
    • Special conditions: Standard

    Construction

    Type & style
    • Home type: SingleFamily
    • Architectural style: Colonial
    • Property subtype: Single Family Residence
    Materials
    • Vinyl Siding
    • Foundation: Permanent
    Condition
    • Excellent
    • New construction: No
    • Year built: 2015

    Utilities & green energy

    • Sewer: Public Septic, Public Sewer
    • Water: Public

    Community & neighborhood

    Location
    • Region: Stafford
    • Subdivision: Bells Valley

    HOA & financial

    HOA
    • Has HOA: Yes
    • HOA fee: $65 monthly

    Other

    Other facts
    • Listing agreement: Exclusive Right To Sell
    • Ownership: Fee Simple

    Price history

    DateEventPrice
    3/21/2025Sold$859,900$160/sqft
    Source: Bright MLS #VAST2035812 Report a problem
    2/13/2025Contingent$859,900$160/sqft
    Source: Bright MLS #VAST2035812 Report a problem
    2/11/2025Listed for sale$859,900+38.7%$160/sqft
    Source: Bright MLS #VAST2035812 Report a problem
    5/21/2019Sold$620,000+39.3%$116/sqft
    Source: Public Record Report a problem
    1/5/2019Listing removed$444,990$83/sqft
    Source: Lee Beaver and Associates #1000095407 Report a problem
    6/28/2018Price change$444,990+11.3%$83/sqft
    Source: Lee Beaver and Associates #1000095407 Report a problem
    10/30/2017Price change$399,990+2%$75/sqft
    Source: Manassas #1000095407 Report a problem
    10/9/2017Price change$391,990+1.6%$73/sqft
    Source: Manassas #1000095407 Report a problem
    5/12/2017Price change$385,990+2.9%$72/sqft
    Source: Manassas #1000095407 Report a problem
    3/3/2017Price change$374,990+1.4%$70/sqft
    Source: Avery-Hess REALTORS #ST9877703 Report a problem
    1/25/2016Listed for sale$369,990$69/sqft
    Source: Avery-Hess REALTORS #ST9521099 Report a problem

    Public tax history

    YearProperty taxesTax assessment
    2025$6,658 +3.4%$720,900
    2024$6,442 +3.6%$720,900 +4.1%
    2023$6,216 +5.6%$692,600
    2022$5,887 +12.1%$692,600 +28%
    2021$5,250 $541,200
    2020$5,250 +3.3%$541,200 +7.5%
    2019$5,083 +2%$503,300
    2018$4,983 $503,300 +3.9%
    2017$4,983 +3.9%$484,200
    2016$4,794 $484,200 +46.4%
    2015-- $330,800

    Find assessor info on the county website

    Neighborhood: 22554

    Nearby schools

    GreatSchools rating
    Schools provided by the listing agent
    • District: Stafford County Public Schools

    Source: Bright MLS. This data may not be complete. We recommend contacting the local school district to confirm school assignments for this home.

    Get a cash offer in 3 minutes
    Find out how much your home could sell for in as little as 3 minutes with a no-obligation cash offer.
    Estimated market value
    $862,100
    Get a cash offer in 3 minutes
    Find out how much your home could sell for in as little as 3 minutes with a no-obligation cash offer.
    Estimated market value
    $862,100