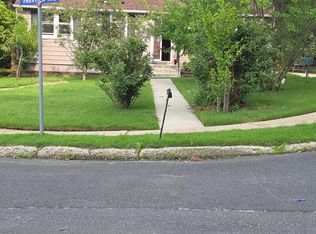
The sale is contingent on sellers finding suitable housing. Sellers are actively looking Showings start at the OPEN HOUSES this weekend Saturday & Sunday 1-3PM This charming 3-bedroom starter home features beautiful floors, 3 nice size bedrooms and a front enclosed porch/room perfect for a play area for the kids or home office. An inviting front porch for your morning coffee, or relax with a glass of wine after a long day. A spacious backyard perfect for entertaining, gardening, or play. The basement has been thoughtfully improved with vapor barriers in both crawl spaces, plus a French drain and sump pump for added peace of mind. No known water issues. This home is so well taken care of and it shows.. Washer, dryer and all kitchen appliances are included. Kitchen Refrigerator is brand new.
For sale
$310,000
2 Cornell Ave, Somerdale, NJ 08083
3beds
1,168sqft
Single Family Residence
Built in 1950
5,625 Square Feet Lot
$313,400 Zestimate®
$265/sqft
$-- HOA
What's special
Beautiful floors
- 1 day |
- 140 |
- 5 |
Zillow last checked:
Listing updated:
Listed by:
Mary Wing 215-783-9240,
Weichert Realtors-Mullica Hill
Source: Bright MLS,MLS#: NJCD2122310
Loading...
Facts & features
Interior
Bedrooms & bathrooms
- Bedrooms: 3
- Bathrooms: 1
- Full bathrooms: 1
- Main level bathrooms: 1
- Main level bedrooms: 3
Rooms
- Room types: Living Room, Dining Room, Primary Bedroom, Bedroom 2, Kitchen, Bedroom 1, Other, Attic
Primary bedroom
- Level: Main
- Area: 144 Square Feet
- Dimensions: 12 X 12
Primary bedroom
- Level: Unspecified
Bedroom 1
- Level: Main
- Area: 150 Square Feet
- Dimensions: 10 X 15
Bedroom 2
- Level: Main
- Area: 108 Square Feet
- Dimensions: 12 X 9
Other
- Features: Attic - Access Panel
- Level: Unspecified
Dining room
- Level: Main
- Area: 180 Square Feet
- Dimensions: 15 X 12
Kitchen
- Features: Kitchen - Gas Cooking
- Level: Main
- Area: 100 Square Feet
- Dimensions: 10 X 10
Living room
- Level: Main
- Area: 180 Square Feet
- Dimensions: 15 X 12
Other
- Description: FOYER
- Level: Main
- Area: 84 Square Feet
- Dimensions: 7 X 12
Heating
- Radiator, Natural Gas
Cooling
- None
Appliances
- Included: Dishwasher, Disposal, Microwave, Gas Water Heater
- Laundry: In Basement
Features
- Ceiling Fan(s)
- Flooring: Tile/Brick, Laminate, Carpet
- Basement: Partial,Unfinished
- Number of fireplaces: 1
- Fireplace features: Brick
Interior area
- Total structure area: 1,168
- Total interior livable area: 1,168 sqft
- Finished area above ground: 1,168
Property
Parking
- Parking features: On Street, Driveway
- Has uncovered spaces: Yes
Accessibility
- Accessibility features: None
Features
- Levels: One
- Stories: 1
- Patio & porch: Patio, Porch
- Exterior features: Sidewalks, Street Lights, Lighting
- Pool features: None
- Fencing: Other
Lot
- Size: 5,625 Square Feet
- Features: Level, Front Yard, Rear Yard, SideYard(s)
Details
- Additional structures: Above Grade
- Parcel number: 310009000004 01
- Zoning: RES
- Special conditions: Standard
Construction
Type & style
- Home type: SingleFamily
- Architectural style: Ranch/Rambler
- Property subtype: Single Family Residence
Materials
- Vinyl Siding
- Foundation: Concrete Perimeter
- Roof: Pitched,Shingle
Condition
- New construction: No
- Year built: 1950
Utilities & green energy
- Electric: 100 Amp Service
- Sewer: Public Sewer
- Water: Public
- Utilities for property: Cable Connected
Community & HOA
Community
- Subdivision: None Available
HOA
- Has HOA: No
Location
- Region: Somerdale
- Municipality: SOMERDALE BORO
Financial & listing details
- Price per square foot: $265/sqft
- Tax assessed value: $104,000
- Annual tax amount: $4,429
- Date on market: 7/16/2026
- Listing agreement: Exclusive Right To Sell
- Listing terms: Conventional,VA Loan,FHA 203(b)
- Inclusions: Washer, Dryer And Refrigerator
- Ownership: Fee Simple
Estimated market value
$313,400
$298,000 - $329,000
$2,902/mo
Price history
| Date | Event | Price |
|---|---|---|
| 7/16/2026 | Listed for sale | $310,000+136.6%$265/sqft |
Source:  Bright MLS #NJCD2122310 Report a problem Bright MLS #NJCD2122310 Report a problem | ||
| 2/11/2019 | Sold | $131,000$112/sqft |
Source: Public Record Report a problem | ||
| 12/1/2018 | Sold | $131,000+4.8%$112/sqft |
Source: Agent Provided Report a problem | ||
| 10/10/2018 | Pending sale | $125,000$107/sqft |
Source: Coldwell Banker Preferred - Haddonfield Office #1007536758 Report a problem | ||
| 9/27/2018 | Listed for sale | $125,000+6.9%$107/sqft |
Source: Coldwell Banker Preferred - Haddonfield Office #1007536758 Report a problem | ||
| 1/12/2017 | Listing removed | $116,900$100/sqft |
Source: Garden State Properties Group #6697189 Report a problem | ||
| 12/1/2016 | Price change | $116,900-4.1%$100/sqft |
Source: Garden State Properties Group #6697189 Report a problem | ||
| 9/13/2016 | Price change | $121,900-2.4%$104/sqft |
Source: Garden State Properties Group #6697189 Report a problem | ||
| 6/14/2016 | Price change | $124,900-3.8%$107/sqft |
Source: Garden State Properties Group #6697189 Report a problem | ||
| 4/5/2016 | Price change | $129,900-3.7%$111/sqft |
Source: Garden State Properties Group #6697189 Report a problem | ||
| 1/18/2016 | Listed for sale | $134,900$115/sqft |
Source: Garden State Properties Group #6697189 Report a problem | ||
Public tax history
| Year | Property taxes | Tax assessment |
|---|---|---|
| 2025 | $5,499 +2.9% | $114,600 |
| 2024 | $5,342 +4.5% | $114,600 |
| 2023 | $5,112 +4.4% | $114,600 |
| 2022 | $4,895 -0.2% | $114,600 |
| 2021 | $4,905 +12.2% | $114,600 |
| 2020 | $4,370 -2.4% | $114,600 +10.2% |
| 2019 | $4,477 | $104,000 |
| 2018 | $4,477 +4% | $104,000 |
| 2017 | $4,307 +1.4% | $104,000 |
| 2016 | $4,245 +4.3% | $104,000 |
| 2015 | $4,068 -2.4% | $104,000 |
| 2014 | $4,169 | $104,000 |
Find assessor info on the county website
Monthly payment
Est. payment
Payment breakdown
Explore the cost of this home by adjusting the details. Changes won't be saved.Climate risks
Neighborhood: 08083
Nearby schools
GreatSchools rating
- 4/10Somerdale Park Elementary SchoolGrades: PK-8Distance: 1 mi
- 4/10Sterling High SchoolGrades: 9-12Distance: 0.9 mi
Schools provided by the listing agent
- District: Somerdale Borough Public Schools
Source: Bright MLS. This data may not be complete. We recommend contacting the local school district to confirm school assignments for this home.
- $375,9004 bd2 ba2.1k sqft6 Cornell Ave, Somerdale, NJ 08083Off Market
- $357,400-- bd-- ba1.6k sqft12 Cornell Ave, Somerdale, NJ 08083Off Market
- $387,2003 bd2 ba1.9k sqft1 Columbia Ave, Somerdale, NJ 08083Off Market

- $327,2003 bd2 ba1.4k sqft5 Columbia Ave, Somerdale, NJ 08083Off Market
- $270,0003 bd1 ba1.1k sqft1 Cornell Ave, Somerdale, NJ 08083Sold
- $327,800-- bd-- ba1.4k sqft9 Columbia Ave, Somerdale, NJ 08083Off Market
- $419,5004 bd3 ba2.8k sqft5 Cornell Ave, Somerdale, NJ 08083Off Market
- $376,1004 bd2 ba1.8k sqft10 Cornell Ave, Somerdale, NJ 08083Off Market
A local agent can set up tours, give advice and negotiate with sellers.
Similar homes
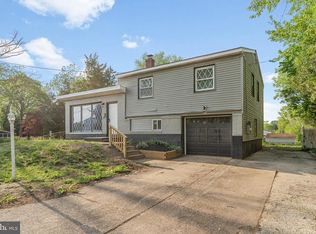
- $314,9113 bd1 ba1.4k sqft101 Parkview Ave, Somerdale, NJ 08083For Sale
 MLS ID #NJCD2122562, Tito Santiago, Garden State Properties Group - Merchantville. Bright MLS
 - $315,0003 bd1 ba1k sqft319 W Monroe Ave, Magnolia, NJ 08049For Sale
 MLS ID #NJCD2122488, Marva Morris, Keller Williams Premier. Bright MLS
 - $350,0003 bd2 ba1.4k sqft314 W Somerdale Rd, Somerdale, NJ 08083For Sale
 MLS ID #NJCD2122090, Austin Wuest, Keller Williams - Main Street. Bright MLS
 - $330,0003 bd2 ba1.4k sqft658 Villa Ave, Somerdale, NJ 08083For Sale
 MLS ID #NJCD2121042, Donna Richardson, RE/MAX ONE Realty-Moorestown. Bright MLS
 - $429,9903 bd2 ba1.6k sqft14 Vassar Ave, Somerdale, NJ 08083For SaleMLS ID #NJCD2121866, Vince DiTanna, Innovate Realty. Bright MLS
- $229,0003 bd1 ba760 sqft208 Park Ave, Somerdale, NJ 08083For SaleMLS ID #NJCD2122598, Jestin Morales, Keller Williams Realty - Cherry Hill. Bright MLS
- $369,9004 bd2 ba1.4k sqft23 S Browning Ave, Somerdale, NJ 08083For SaleMLS ID #NJCD2121508, Lisa Oliver, Century 21 Alliance-Medford. Bright MLS
- $--3 bd2 ba1.5k sqft10 Academy Dr, Stratford, NJ 08084AuctionXome
- $348,3623 bd2 ba1.4k sqft204 E MAIDEN LANE, SOMERDALE, NJ 08083For SaleMLS ID #NJCD2121396, Gail Hann. eXp Realty
- $337,9003 bd2 ba1.1k sqft309 W Evergreen Ave, Somerdale, NJ 08083For SaleMLS ID #NJCD2116660, Nikki Shah, Long & Foster Real Estate, Inc.. Bright MLS
- $260,0003 bd1 ba1.2k sqft211 E Washington Ave, Magnolia, NJ 08049For SaleMLS ID #NJCD2122492, Anthony Causerano, Keller Williams Realty - Cherry Hill. Bright MLS
- $347,9003 bd2 ba1.4k sqft67 Minnetonka Rd, Hi Nella, NJ 08083For SaleMLS ID #NJCD2119160, bob gullo, Garden State Properties Group - Merchantville. Bright MLS
- $339,0003 bd1 ba1.2k sqft204 W Linden Ave, Lindenwold, NJ 08021For SaleMLS ID #NJCD2122012, Elaine Williams, BHHS Zack Shore REALTORS. Bright MLS
- $320,0003 bd1 ba1.6k sqft909 Bentley Rd, Lindenwold, NJ 08021For SaleMLS ID #NJCD2121400, Artie Bey, Imani Realty & Associates. Bright MLS
- $320,0003 bd1 ba1.1k sqft431 W Lincoln Ave, Magnolia, NJ 08049For SaleMLS ID #NJCD2121820, Johanna Marino, Coldwell Banker Realty. Bright MLS
- $--3 bd2 ba1.3k sqft436 Walnut Ave, Lindenwold, NJ 08021AuctionAuction.com 2
- $--3 bd2 ba1.4k sqft214 W Maple Ave, Lindenwold, NJ 08021AuctionXome
- $349,9993 bd2 ba1.6k sqft714 Chestnut Ave, Laurel Springs, NJ 08021For SaleMLS ID #NJCD2118102, Susan Ambrose, Weichert Realtors - Moorestown. Bright MLS
- $387,0004 bd2 ba1.5k sqft1000 Prospect Ln, Somerdale, NJ 08083For SaleMLS ID #NJCD2119958, Edward G Rogers, Honest Real Estate. Bright MLS
- $295,0003 bd1 ba1.2k sqft116 Lakewood Ave, Magnolia, NJ 08049For SaleMLS ID #NJCD2121482, Deb Mara, RE/MAX Homeland Realtors. Bright MLS
