Skip main navigation
Sold for $592,000
Street View
  • $592,000

    2 Coronet Ave, Methuen, MA 01844

    3beds
    1,957sqft
    Single Family Residence
    Built in 1958
    10,001 Square Feet Lot
    $667,700 Zestimate®
    $303/sqft
    $3,836 Estimated rent

    Home value

    $667,700

    $634,000 - $701,000

    $3,836/mo

    Zestimate® history
    Loading
    Loading...

    Owner options

    List your home for rent

    $3,836/mo

    Rent Zestimate®

    Find your next renter with Zillow Rental Manager. Plus, with online applications, you can quickly screen prospective tenants – for free.

    Learn more

    $3,836/mo

    Rent Zestimate®

    Refinance and save

    $3,645/mo

    Est. payment

    Refinancing to a lower rate could help reduce your monthly payments and save thousands over the life of the loan.

    See today's rates

    $3,645/mo

    Est. payment

    Explore your selling options

    Work with a Zillow partner agent

    Leverage their expertise and Zillow's premium Showcase listings to get your home seen by more buyers.

    Get started

    List with your own agent

    Get your home in front of millions of buyers by listing it on Zillow.

    Learn how to do it

    Sell it yourself

    Take full control of how buyers see your home on Zillow by listing For Sale by Owner (FSBO).

    List your home

    What's special

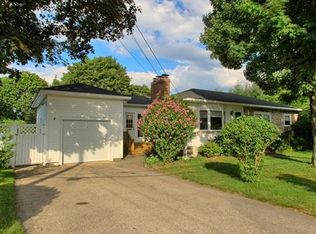
    Welcome home! Adorable ranch offering all of the conveniences of one level living with a few bonus features. Kitchen has beautiful cabinets, stainless steel appliances, granite counters and a stone backsplash. Spacious living room has plenty of windows and offers a cozy wood burning fireplace. Hardwood floors span the entire main level. Primary bed is located in the back corner with two additional nicely sized bedrooms along the front of the house. Laundry was moved to the main level but can easily be put back into the lower level if needed. A few closets and a full bathroom with walk in shower that is also a tub completes the main level. Downstairs is a delight with a bonus room, potential bedroom and a sitting area that could be a craft room, office, dining area or more! Extra features include mini split for AC and secondary heat source (when weather allows), recently repaired chimney, and a 3 year old hot water tank.

    Zillow last checked:

    Listing updated:

    Listed by:

    Kathryn M. Early 978-257-7683,

    Berkshire Hathaway HomeServices Verani Realty Methuen 978-687-8484

    Bought with:

    Sangye Sherpa

    City Realty Group

    Source: MLS PIN,MLS#: 73172056

    Facts & features

    Interior

    Bedrooms & bathrooms
    • Bedrooms: 3
    • Bathrooms: 2
    • Full bathrooms: 2
    Primary bedroom
    • Features: Closet, Flooring - Hardwood
    • Level: First
    • Area: 132
    • Dimensions: 12 x 11
    Bedroom 2
    • Features: Closet, Flooring - Hardwood
    • Level: First
    • Area: 143
    • Dimensions: 13 x 11
    Bedroom 3
    • Features: Closet, Flooring - Hardwood
    • Level: First
    • Area: 120
    • Dimensions: 10 x 12
    Primary bathroom
    • Features: No
    Bathroom 1
    • Features: Bathroom - Full, Flooring - Stone/Ceramic Tile, Jacuzzi / Whirlpool Soaking Tub
    • Level: First
    • Area: 45
    • Dimensions: 5 x 9
    Bathroom 2
    • Features: Bathroom - 3/4, Flooring - Stone/Ceramic Tile
    • Level: Basement
    • Area: 77
    • Dimensions: 7 x 11
    Dining room
    • Features: Flooring - Hardwood
    • Level: First
    • Area: 90
    • Dimensions: 10 x 9
    Family room
    • Features: Remodeled
    • Level: Basement
    • Area: 351
    • Dimensions: 27 x 13
    Kitchen
    • Features: Countertops - Stone/Granite/Solid, Stainless Steel Appliances
    • Level: First
    • Area: 99
    • Dimensions: 11 x 9
    Living room
    • Features: Flooring - Hardwood
    • Level: First
    • Area: 240
    • Dimensions: 16 x 15
    Heating
    • Baseboard, Electric
    Cooling
    • Ductless
    Appliances
    • Included: Water Heater, Range, Dishwasher, Microwave, Refrigerator, Washer, Dryer
    • Laundry: First Floor, Washer Hookup
    Features
    • Closet, Bedroom
    • Flooring: Tile, Hardwood, Wood Laminate
    • Doors: Insulated Doors
    • Windows: Insulated Windows, Screens
    • Basement: Full,Finished,Interior Entry,Bulkhead,Sump Pump
    • Number of fireplaces: 2
    • Fireplace features: Family Room, Living Room
    Interior area
    • Total structure area: 1,957
    • Total interior livable area: 1,957 sqft

    Property

    Parking
    • Total spaces: 5
    • Parking features: Attached, Garage Door Opener, Storage, Paved Drive, Off Street, Paved
    • Attached garage spaces: 1
    • Uncovered spaces: 4
    Features
    • Patio & porch: Porch
    • Exterior features: Porch, Rain Gutters, Sprinkler System, Screens
    Lot
    • Size: 10,001 sqft
    • Features: Wooded, Easements, Gentle Sloping
    Details
    • Parcel number: 2039679
    • Zoning: RD

    Construction

    Type & style
    • Home type: SingleFamily
    • Architectural style: Ranch
    • Property subtype: Single Family Residence
    Materials
    • Frame
    • Foundation: Concrete Perimeter
    • Roof: Shingle
    Condition
    • Year built: 1958

    Utilities & green energy

    • Electric: Circuit Breakers
    • Sewer: Public Sewer
    • Water: Public
    • Utilities for property: for Gas Range, Washer Hookup

    Community & neighborhood

    Community
    • Community features: Public Transportation, Shopping, Park, Medical Facility, Laundromat, Highway Access, Public School
    Location
    • Region: Methuen

    Other

    Other facts
    • Road surface type: Paved

    Price history

    DateEventPrice
    6/24/2025Listing removed$3,500$2/sqft
    Source: Zillow Rentals Report a problem
    6/11/2025Listed for rent$3,500$2/sqft
    Source: Zillow Rentals Report a problem
    1/17/2024Sold$592,000+2.1%$303/sqft
    Source: MLS PIN #73172056 Report a problem
    10/25/2023Pending sale$580,000$296/sqft
    Source: Berkshire Hathaway HomeServices Verani Realty #73172056 Report a problem
    10/24/2023Contingent$580,000$296/sqft
    Source: MLS PIN #73172056 Report a problem
    10/19/2023Listed for sale$580,000+28.9%$296/sqft
    Source: MLS PIN #73172056 Report a problem
    9/25/2020Sold$450,000+36.8%$230/sqft
    Source: Public Record Report a problem
    6/30/2016Sold$329,000$168/sqft
    Source: Public Record Report a problem
    5/15/2016Pending sale$329,000$168/sqft
    Source: Connie Doto Realty Group #72004143 Report a problem
    5/12/2016Listed for sale$329,000+37.1%$168/sqft
    Source: Connie Doto Realty Group #72004143 Report a problem
    11/12/2011Listing removed$239,900+1.2%$123/sqft
    Source: RE/MAX Prestige #71216311 Report a problem
    5/26/2011Sold$237,000-1.2%$121/sqft
    Source: Public Record Report a problem
    4/15/2011Listed for sale$239,900+26.3%$123/sqft
    Source: RE/MAX Prestige #71216311 Report a problem
    2/12/2011Listing removed$189,900$97/sqft
    Source: ReMax Prestige #71170786 Report a problem
    1/27/2011Listed for sale$189,900+31.2%$97/sqft
    Source: ReMax Prestige #71170786 Report a problem
    1/10/2011Sold$144,722-19.6%$74/sqft
    Source: Public Record Report a problem
    12/21/2010Price change$179,900-5.3%$92/sqft
    Source: Andrew Armata #71170786 Report a problem
    12/17/2010Listed for sale$189,900-28.5%$97/sqft
    Source: Andrew Armata #71170786 Report a problem
    5/8/2009Listing removed$265,721$136/sqft
    Source: MLS Property Information Network #70863601 Report a problem
    4/24/2009Price change$265,721-4.8%$136/sqft
    Source: MLS Property Information Network #70863601 Report a problem
    4/9/2009Price change$279,000-7%$143/sqft
    Source: MLS Property Information Network #70863601 Report a problem
    1/27/2009Listed for sale$299,900+5.2%$153/sqft
    Source: MLS Property Information Network #70863601 Report a problem
    6/4/2007Sold$285,000+14%$146/sqft
    Source: Public Record Report a problem
    4/25/2003Sold$250,000$128/sqft
    Source: Public Record Report a problem

    Public tax history

    YearProperty taxesTax assessment
    2025$5,780 +0.8%$546,300 +3.4%
    2024$5,735 +10.8%$528,100 +19.3%
    2023$5,178 $442,600
    2022$5,178 +25.6%$442,600 +41.6%
    2021$4,123 +0.1%$312,600 +2.1%
    2020$4,117 +7.7%$306,300 +13.7%
    2019$3,823 +2.3%$269,400 +2.9%
    2018$3,736 +2.9%$261,800 +5.6%
    2017$3,632 +4.5%$247,900 +5.7%
    2016$3,474 +3.1%$234,600 +1.6%
    2015$3,370 +4.7%$230,800 +6.5%
    2014$3,219 +3.5%$216,800 +0.4%
    2013$3,110 +2.6%$216,000 -7.1%
    2012$3,032 +6.3%$232,500 +3.4%
    2011$2,853 +4.2%$224,800 -2.6%
    2010$2,737 +2.4%$230,800 -6.6%
    2009$2,672 -0.3%$247,200 -5.4%
    2008$2,679 +6.2%$261,400
    2007$2,523 +4%$261,400
    2006$2,426 +3.1%$261,400 +11.5%
    2005$2,354 +10.3%$234,500 +28.8%
    2004$2,135 -0.1%$182,000
    2003$2,137 +14.7%$182,000 +47%
    2001$1,863 -0.8%$123,800
    2000$1,878 -23.4%$123,800 +13.6%
    1998$2,453 $109,000

    Find assessor info on the county website

    Neighborhood: 01844

    Nearby schools

    GreatSchools rating
    Get a cash offer in 3 minutes
    Find out how much your home could sell for in as little as 3 minutes with a no-obligation cash offer.
    Estimated market value
    $667,700
    Get a cash offer in 3 minutes
    Find out how much your home could sell for in as little as 3 minutes with a no-obligation cash offer.
    Estimated market value
    $667,700