Skip main navigation
Sold for $750,000
  • $750,000

    2 Corral Lane, Goshen, NY 10924

    4beds
    2,427sqft
    Single Family Residence, Residential
    Built in 2006
    6,720 Square Feet Lot
    $750,300 Zestimate®
    $309/sqft
    $4,042 Estimated rent

    Home value

    $750,300

    $683,000 - $818,000

    $4,042/mo

    Zestimate® history
    Loading
    Loading...

    Owner options

    List your home for rent

    $4,042/mo

    Rent Zestimate®

    Find your next renter with Zillow Rental Manager. Plus, with online applications, you can quickly screen prospective tenants – for free.

    Learn more

    $4,042/mo

    Rent Zestimate®

    Refinance and save

    $5,196/mo

    Est. payment

    Refinancing to a lower rate could help reduce your monthly payments and save thousands over the life of the loan.

    See today's rates

    $5,196/mo

    Est. payment

    Explore your selling options

    Work with a Zillow partner agent

    Leverage their expertise and Zillow's premium Showcase listings to get your home seen by more buyers.

    Get started

    List with your own agent

    Get your home in front of millions of buyers by listing it on Zillow.

    Learn how to do it

    Sell it yourself

    Take full control of how buyers see your home on Zillow by listing For Sale by Owner (FSBO).

    List your home

    What's special

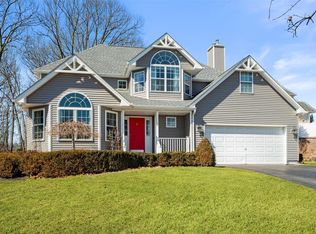
    HARNESS ESTATES offering! ...Don't miss this meticulously maintained 4-bedroom home in sought-after Harness Estates and enjoy life in the VILLAGE OF GOSHEN! Fantastic cul-de-sac location with a landscaped dream backyard and EXPANSIVE VIEWS! It's been a tough winter and summer is right around the corner.. Make it the best one yet and enjoy your own beautiful 18'X43' IN-GROUND HEATED POOL with carefully planned landscaping and high end details! ... From the paver pool deck surround and large patio, the OVERSIZED COMPOSITE UPPER DECK to the high end fencing, stone landscape wall and landscape lighting... you will be relaxing and entertaining in style! .. Step inside and you'll find a wonderful layout with a LARGE OPEN KITCHEN with stainless steel appliances extending seamlessly to the FAMILY ROOM complete with a COZY WOOD-BURNING FIREPLACE; a powder room, laundry room, LARGE FORMAL DINING ROOM and a second large living room. The FOUR NICE SIZED BEDROOMS are upstairs with a large full hall bath and a PRIMARY BEDROOM RETREAT WITH LARGE WALK-IN CLOSET AND ENSUITE BATH. All rooms are well appointed with trim details and high ceilings with oversized high-end windows. ... A LARGE TWO-CAR GARAGE, FULL UNFINISHED BASEMENT and attic offer plenty of space for parking and storage! ...Village services including natural GAS AND MUNICIPAL SEWER! ... Home has an unbeatable Village location near shopping, schools, highways, the train station, Woodbury Commons and all that the Vibrant Village and Town of Goshen offers!

    Zillow last checked:

    Listing updated:

    Listed by:

    Karen Gauvin 845-705-8093,

    Our House Real Estate Group 845-705-8093

    Bought with:

    Unrepresented Buyer

    Buyer Representation Office

    Source: OneKey® MLS as distributed by MLS GRID,MLS#: 975506MLS Logo

    Facts & features

    Interior

    Bedrooms & bathrooms
    • Bedrooms: 4
    • Bathrooms: 3
    • Full bathrooms: 2
    • 1/2 bathrooms: 1
    Heating
    • Forced Air, Natural Gas
    Cooling
    • Central Air
    Appliances
    • Included: Dishwasher, Dryer, Gas Range, Refrigerator, Stainless Steel Appliance(s), Washer
    • Laundry: Laundry Room
    Features
    • Cathedral Ceiling(s), Ceiling Fan(s), Crown Molding, Double Vanity, Eat-in Kitchen, Entrance Foyer, Formal Dining, High Ceilings, Open Floorplan, Open Kitchen, Pantry, Primary Bathroom, Soaking Tub, Storage, Tray Ceiling(s), Walk-In Closet(s)
    • Flooring: Carpet, Combination, Hardwood
    • Windows: Bay Window(s), Double Pane Windows, ENERGY STAR Qualified Windows, Insulated Windows, Oversized Windows, Screens, Shutters
    • Basement: Full,Unfinished
    • Attic: Full
    • Number of fireplaces: 1
    • Fireplace features: Family Room, Wood Burning
    Interior area
    • Total structure area: 2,427
    • Total interior livable area: 2,427 sqft

    Property

    Parking
    • Total spaces: 2
    • Parking features: Driveway, Garage, Off Street
    • Garage spaces: 2
    • Has uncovered spaces: Yes
    Features
    • Levels: Two
    • Patio & porch: Covered, Deck, Patio, Porch
    • Exterior features: Lighting
    • Has private pool: Yes
    • Pool features: Diving Board, Fenced, In Ground, Outdoor Pool, Vinyl
    • Fencing: Back Yard,Fenced
    • Has view: Yes
    • View description: Mountain(s), Neighborhood, Trees/Woods
    Lot
    • Size: 6,720 Square Feet
    • Features: Back Yard, Cul-De-Sac, Front Yard, Landscaped, Near School, Near Shops, Views
    Details
    • Parcel number: 3330011270000002005.0000000
    • Special conditions: None

    Construction

    Type & style
    • Home type: SingleFamily
    • Architectural style: Colonial,Craftsman
    • Property subtype: Single Family Residence, Residential
    Materials
    • Frame, Vinyl Siding
    Condition
    • Actual
    • Year built: 2006

    Utilities & green energy

    • Sewer: Public Sewer
    • Water: Public
    • Utilities for property: Natural Gas Connected, Sewer Connected, Trash Collection Public

    Community & HOA

    Community
    • Features: Curbs
    • Subdivision: Harness Estates
    HOA
    • Has HOA: No
    Location
    • Region: Goshen

    Financial & listing details

    • Price per square foot: $309/sqft
    • Tax assessed value: $269,100
    • Annual tax amount: $18,261
    • Date on market: 3/31/2026
    • Cumulative days on market: 3 days
    • Listing agreement: Exclusive Right To Sell
    • Listing terms: Cash,Conventional,FHA,VA
    • Inclusions: All pool equipment plus cleaning robot

    Price history

    DateEventPrice
    6/18/2026Sold$750,000+0.5%$309/sqft
    Source: OneKey® MLS as distributed by MLS GRID #975506 Report a problem
    4/24/2026Pending sale$745,900$307/sqft
    Source: OneKey® MLS as distributed by MLS GRID #975506 Report a problem
    4/3/2026Listing removed$745,900$307/sqft
    Source: OneKey® MLS as distributed by MLS GRID #975506 Report a problem
    3/31/2026Listed for sale$745,900+56.3%$307/sqft
    Source: OneKey® MLS as distributed by MLS GRID #975506 Report a problem
    3/1/2006Sold$477,353$197/sqft
    Source: Public Record Report a problem

    Public tax history

    YearProperty taxesTax assessment
    2025-- $269,100
    2024-- $269,100
    2023-- $269,100
    2022-- $269,100
    2021-- $269,100
    2020-- $269,100
    2019-- $269,100
    2018-- $269,100
    2017$15,584 $269,100
    2016-- $269,100
    2015-- $269,100
    2014-- $269,100
    2013-- $269,100
    2012-- $269,100
    2011-- $269,100
    2010-- $269,100
    2009-- $269,100 +3.9%
    2007-- $259,100 +3.6%
    2006-- $250,100
    Find assessor info on the county website

    Neighborhood: 10924

    Nearby schools

    GreatSchools rating
    Schools provided by the listing agent
    • Elementary: Goshen Intermediate
    • Middle: C J Hooker Middle School
    • High: Goshen Central High School

    Source: OneKey® MLS as distributed by MLS GRID. This data may not be complete. We recommend contacting the local school district to confirm school assignments for this home.

    Get a cash offer in 3 minutes
    Find out how much your home could sell for in as little as 3 minutes with a no-obligation cash offer.
    Estimated market value
    $750,300
    Get a cash offer in 3 minutes
    Find out how much your home could sell for in as little as 3 minutes with a no-obligation cash offer.
    Estimated market value
    $750,300