Easy Living Starts Here!
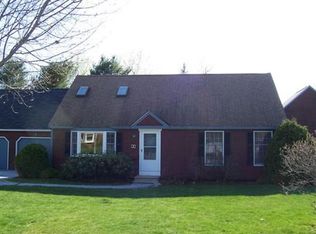
Enjoy the ease of one floor living in this move in ready 3 bedroom, 2 bath condo in the welcoming Cortland Circle community. The thoughtfully designed floor plan features a first floor primary bedroom with a full bath offering a walk in shower with built in bench, a second first floor bedroom, first floor laundry, a spacious living room, dining area, and efficient kitchen, making everyday living both convenient and comfortable.
The second floor offers a third bedroom, a full bath with a tub, and a versatile loft that provides flexible living space for a family room, home office, hobby area, or guest accommodations.
Step from the dining area into the inviting screened porch, extending your living space outdoors for dining, relaxing, or entertaining. Stay comfortable year round with three heat pumps, a natural gas Rinnai heater, and the added peace of mind of a whole house generator.
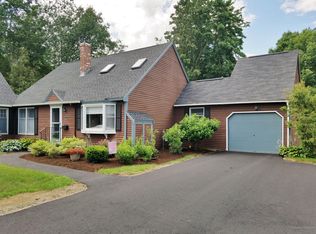
Additional features include a one car attached garage with a remote garage door opener that can also be operated from your smartphone, a full dry basement offering exceptional storage or workshop space, and lovely landscaping that enhances the home's curb appeal.
Experience the convenience of low maintenance condo living with lawn care, snow removal, and exterior maintenance taken care of for you, giving you more time to enjoy life. This home offers the perfect combination of comfort, efficiency, and carefree living, all while being just minutes from shopping, restaurants, medical facilities, and everything Bangor has to offer. Your next chapter could begin here!
Closed
Zillow last checked:
Listing updated:
Bought with:
Coldwell Banker Realty
Source: Maine Listings,MLS#: 1672472
Price history
| Date | Event | Price |
|---|---|---|
| 10/6/2026 | Sold | $325,000-1.5%$172/sqft |
Source:  Maine Listings #1672472 Report a problem Maine Listings #1672472 Report a problem | ||
| 9/3/2026 | Contingent | $329,999$175/sqft |
Source: Maine Listings #1672472 Report a problem | ||
| 8/26/2026 | Listed for sale | $329,999$175/sqft |
Source: Maine Listings #1672472 Report a problem | ||
| 8/10/2026 | Contingent | $329,999$175/sqft |
Source: Maine Listings #1672472 Report a problem | ||
| 7/18/2026 | Listed for sale | $329,999+91.3%$175/sqft |
Source: Maine Listings #1672472 Report a problem | ||
| 10/25/2017 | Sold | $172,500$91/sqft |
Source: Maine Listings #1324074 Report a problem | ||

Sell for more on Zillow
Get a Zillow Showcase℠ listing at no additional cost and you could sell for .
$325,100
2% more
+$6,502
With Zillow Showcase(estimated)
$331,602
