Welcome to 2 Cotillion! This inviting 2-story in the highly desirable Twin Chimneys neighborhood offers 4 bedrooms, 2.5 bathrooms, and a finished lower level. Upon entry, a dining room and flexible space for an office or formal living feature bay windows and plenty of natural light. Head through the cozy family room to the kitchen, which serves as the heart of the home and is conveniently complemented by a main-floor laundry room, making daily tasks a breeze. Upstairs, the spacious primary suite is a true retreat, featuring vaulted ceilings, a large walk-in closet, and a private ensuite bath complete with dual vanities, a soaking tub, and a brand-new walk-in shower. Three additional bedrooms and a full hall bath round out the upper level. The partially finished lower level offers valuable additional living space that can serve as a recreation room, playroom, media area, or workout space, while still providing plenty of room for storage. Step outside to enjoy the deck overlooking the back and side yard, perfect for morning coffee, weekend barbecues, or relaxing evenings outdoors. As a resident of Twin Chimneys, you'll enjoy access to outstanding neighborhood amenities such as pool, clubhouse, tennis courts, and excercide area. Not to mention a convenient location near top-rated schools, shopping, dining, and more. Don't miss your chance to make this wonderful home your own!
Closed
Listed by: The Agency • Justin M Taylor • 314-280-9996
Bought with: Coldwell Banker Realty - Gundaker
Price Unknown
2 Cotillion Ct, O'Fallon, MO 63368
4beds
2,100sqft
Single Family Residence
Built in 1992
9,147 Square Feet Lot
$444,400 Zestimate®
$--/sqft
$2,811 Estimated rent
Home value
$444,400
$418,000 - $476,000
$2,811/mo
Zestimate® history
Owner options
List your home for rent
$2,811/mo
Rent Zestimate®
Find your next renter with Zillow Rental Manager. Plus, with online applications, you can quickly screen prospective tenants – for free.
$2,811/mo
Rent Zestimate®
Refinance and save
$600/mo
Est. payment
Refinancing to a lower rate could help reduce your monthly payments and save thousands over the life of the loan.
$600/mo
Est. payment
Explore your selling options
Work with a Zillow partner agent
Leverage their expertise and Zillow's premium Showcase listings to get your home seen by more buyers.
Get startedList with your own agent
Get your home in front of millions of buyers by listing it on Zillow.
Learn how to do itSell it yourself
Take full control of how buyers see your home on Zillow by listing For Sale by Owner (FSBO).
List your homeWhat's special
Room for storageThree additional bedroomsSpacious primary suiteFull hall bathPrivate ensuite bathLarge walk-in closetDual vanities
Zillow last checked:
Listing updated:
Listed by:
Justin M Taylor 314-280-9996,
The Agency
Bought with:
Sandra Boll, 2012008002
Coldwell Banker Realty - Gundaker
Source: MARIS,MLS#: 26035271 Originating MLS: St. Louis Association of REALTORS
Originating MLS: St. Louis Association of REALTORSFacts & features
Interior
Bedrooms & bathrooms
- Bedrooms: 4
- Bathrooms: 3
- Full bathrooms: 2
- 1/2 bathrooms: 1
- Main level bathrooms: 1
Heating
- Forced Air, Natural Gas
Cooling
- Central Air, Electric
Appliances
- Included: Stainless Steel Appliance(s), Dishwasher, Disposal, Freezer, Microwave, Built-In Electric Range, Refrigerator, Washer/Dryer
- Laundry: Laundry Room, Main Level
Features
- Flooring: Carpet, Hardwood, Tile
- Doors: Panel Door(s), Storm Door(s)
- Basement: Partially Finished,Full,Storage Space
- Number of fireplaces: 1
- Fireplace features: Wood Burning
Interior area
- Total structure area: 2,100
- Total interior livable area: 2,100 sqft
- Finished area above ground: 2,100
Property
Parking
- Total spaces: 2
- Parking features: Attached, Driveway, Garage, Garage Door Opener, Garage Faces Front, Off Street
- Attached garage spaces: 2
- Has uncovered spaces: Yes
Features
- Levels: Two
- Exterior features: Private Yard
- Fencing: None
Lot
- Size: 9,147 Square Feet
- Features: Back Yard, Corner Lot, Front Yard, Landscaped, Level, Rectangular Lot, Some Trees
Details
- Parcel number: 2113A677100088D.0000000
- Special conditions: Standard
Construction
Type & style
- Home type: SingleFamily
- Architectural style: Traditional
- Property subtype: Single Family Residence
Materials
- Brick Veneer, Vinyl Siding
- Foundation: Concrete Perimeter
Condition
- Year built: 1992
Utilities & green energy
- Electric: Ameren
- Sewer: Public Sewer
- Water: Public
- Utilities for property: Cable Connected, Electricity Connected, Natural Gas Connected, Phone Connected
Community & HOA
Community
- Subdivision: Twin Chimneys Ph1 Village D Watson Parish
HOA
- Has HOA: Yes
- Amenities included: Common Ground
- Services included: Maintenance Parking/Roads, Common Area Maintenance, Recreational Facilities
- HOA fee: $600 annually
- HOA name: Twin Chimneys
Location
- Region: Ofallon
Financial & listing details
- Tax assessed value: $337,155
- Annual tax amount: $4,114
- Date on market: 6/11/2026
- Cumulative days on market: 8 days
- Listing terms: Cash,Conventional,FHA,Other,VA Loan
- Ownership: Private
- Electric utility on property: Yes
Price history
| Date | Event | Price |
|---|---|---|
| 7/15/2026 | Sold | -- |
Source:  MARIS #26035271 Report a problem MARIS #26035271 Report a problem | ||
| 6/19/2026 | Pending sale | $449,900$214/sqft |
Source: MARIS #26035271 Report a problem | ||
| 6/11/2026 | Listed for sale | $449,900$214/sqft |
Source: MARIS #26035271 Report a problem | ||
Public tax history
| Year | Property taxes | Tax assessment |
|---|---|---|
| 2025 | $4,114 +2.5% | $64,060 +5.6% |
| 2024 | $4,013 0% | $60,680 |
| 2023 | $4,015 +16.3% | $60,680 +25.2% |
| 2022 | $3,451 | $48,478 |
| 2021 | -- | $48,478 +7.5% |
| 2020 | -- | $45,115 |
| 2019 | $3,275 | $45,115 +6.3% |
| 2018 | $3,275 +1.3% | $42,424 |
| 2017 | $3,234 +13.4% | $42,424 +13.9% |
| 2016 | $2,851 +7.6% | $37,246 |
| 2015 | $2,651 0% | $37,246 +1.6% |
| 2014 | $2,652 | $36,645 |
| 2013 | -- | $36,645 -4% |
| 2012 | -- | $38,170 -2.2% |
| 2011 | -- | $39,010 |
| 2010 | -- | $39,010 |
| 2009 | -- | $39,010 -9.3% |
| 2008 | -- | $43,000 -79.1% |
| 2007 | -- | $206,080 |
| 2006 | -- | $206,080 |
| 2005 | -- | $206,080 +10.4% |
| 2004 | -- | $186,610 |
| 2003 | -- | $186,610 |
| 2002 | -- | -- |
| 2001 | -- | -- |
Find assessor info on the county website
Neighborhood: 63368
Nearby homes
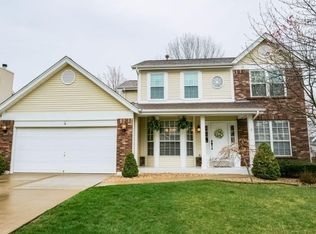
- $396,6004 bd3 ba2.1k sqft4 Cotillion Ct, O'Fallon, MO 63368Off Market
- $396,9004 bd2 ba2k sqft7216 Watsons Parish Dr, O Fallon, MO 63368Off Market
- $---- bd-- ba-- sqft7216 Watsons Parish Dr, O'Fallon, MO 63368Off Market
- $394,1004 bd3 ba1.9k sqft1 Cotillion Ct, O'Fallon, MO 63368Off Market

- $353,4003 bd2 ba1.5k sqft7223 Watsons Parish Dr, O'Fallon, MO 63368Off Market
- $--4 bd3 ba2.2k sqft7219 Watsons Parish Dr, O'Fallon, MO 63368Sold
- $385,1004 bd3 ba1.9k sqft6 Cotillion Ct, O'Fallon, MO 63368Off Market
- $425,1004 bd4 ba2k sqft7208 Watsons Parish Dr, O'Fallon, MO 63368Off Market
Nearby schools
GreatSchools rating
- 8/10Twin Chimneys Elementary SchoolGrades: K-5Distance: 0.7 mi
- 10/10Ft. Zuwmalt West Middle SchoolGrades: 6-8Distance: 1.3 mi
- 10/10Ft. Zumwalt West High SchoolGrades: 9-12Distance: 2.4 mi
Schools provided by the listing agent
- Elementary: Twin Chimneys Elem.
- Middle: Ft. Zumwalt West Middle
- High: Ft. Zumwalt West High
Source: MARIS. This data may not be complete. We recommend contacting the local school district to confirm school assignments for this home.
Get a cash offer in 3 minutes
Find out how much your home could sell for in as little as 3 minutes with a no-obligation cash offer.
Estimated market value
$444,400
Get a cash offer in 3 minutes
Find out how much your home could sell for in as little as 3 minutes with a no-obligation cash offer.
Estimated market value
$444,400
- Missouri
- Saint Charles County
- O Fallon
- 63368
- 2 Cotillion Ct
