Skip main navigation
Sold for $470,000
  • $470,000

    2 Cottage Woods Ct, Durham, NC 27713

    3beds
    1,528sqft
    Single Family Residence
    Built in 1986
    0.25 Acres Lot
    $470,000 Zestimate®
    $308/sqft
    $2,304 Estimated rent

    Home value

    $470,000

    $447,000 - $494,000

    $2,304/mo

    Zestimate® history
    Loading
    Loading...

    Owner options

    List your home for rent

    $2,304/mo

    Rent Zestimate®

    Find your next renter with Zillow Rental Manager. Plus, with online applications, you can quickly screen prospective tenants – for free.

    Learn more

    $2,304/mo

    Rent Zestimate®

    Refinance and save

    $3,235/mo

    Est. payment

    Refinancing to a lower rate could help reduce your monthly payments and save thousands over the life of the loan.

    See today's rates

    $3,235/mo

    Est. payment

    Explore your selling options

    Work with a Zillow partner agent

    Leverage their expertise and Zillow's premium Showcase listings to get your home seen by more buyers.

    Get started

    List with your own agent

    Get your home in front of millions of buyers by listing it on Zillow.

    Learn how to do it

    Sell it yourself

    Take full control of how buyers see your home on Zillow by listing For Sale by Owner (FSBO).

    List your home

    What's special

    Private settingCozy fireplaceHardwood floorsWooded settingClassic dormer windowsViews of the backyardExpansive fully fenced backyard
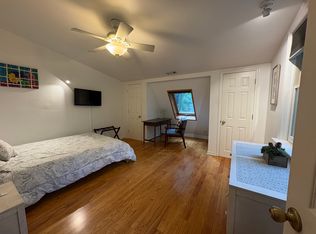
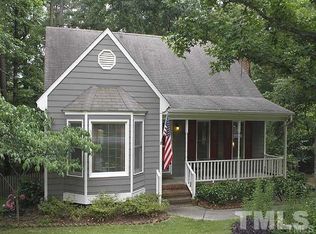
    Storybook charm, a wooded setting and an unbeatable Durham location come together in this inviting Cape Cod-style home. Situated on a flat, quarter-acre corner lot beneath mature trees, the home welcomes you with classic dormer windows, a cheerful red front door, enhanced landscaping and landscape lighting. Inside, hardwood floors, detailed trimwork and a cozy fireplace add warmth and character throughout the main living spaces. The kitchen features painted cabinetry with updated hardware and lighting, granite countertops, a tile backsplash and stainless steel appliances. Just beyond the kitchen, a light-filled sunroom surrounded by windows offers a peaceful spot to work, relax or enjoy views of the backyard. A full bedroom and bathroom on the main level provide excellent flexibility for guests or a home office. Upstairs, two generously sized bedrooms offer ample closet space, including a spacious retreat with a vaulted ceiling. Step outside to the deck and expansive, fully fenced backyard, where towering trees and established landscaping create a private setting with plenty of room to unwind, garden or entertain. Located in the popular Woodcroft community, the home offers convenient access to neighborhood walking trails and the American Tobacco Trail. Southpoint Mall, I-40, restaurants and everyday shopping are just minutes away, with easy access to Duke, UNC, downtown Durham and RDU. Full of charm and surrounded by nature, this home feels tucked away while remaining close to everything!

    Zillow last checked:

    Listing updated:

    Listed by:

    Tina Caul 919-665-8210,

    EXP Realty LLC

    Bought with:

    Ashley Rummage, 278805

    Compass -- Raleigh

    Source: Doorify MLS,MLS#: 10183173MLS Logo

    Facts & features

    Interior

    Bedrooms & bathrooms
    • Bedrooms: 3
    • Bathrooms: 2
    • Full bathrooms: 2
    • Main level bathrooms: 1
    • Main level bedrooms: 1
    Primary bedroom
    • Level: Second
    • Area: 197.75 Square Feet
    • Dimensions: 11.3 x 17.5
    Bedroom 2
    • Level: Main
    • Area: 156.18 Square Feet
    • Dimensions: 11.4 x 13.7
    Bedroom 3
    • Level: Second
    • Area: 139.2 Square Feet
    • Dimensions: 11.6 x 12.0
    Breakfast room
    • Level: Main
    • Area: 92 Square Feet
    • Dimensions: 10.0 x 9.2
    Dining room
    • Level: Main
    • Area: 138 Square Feet
    • Dimensions: 11.5 x 12.0
    Family room
    • Level: Main
    • Area: 201.25 Square Feet
    • Dimensions: 11.5 x 17.5
    Kitchen
    • Level: Main
    • Area: 126.5 Square Feet
    • Dimensions: 11.5 x 11.0
    Other
    • Description: Front Porch
    • Level: Main
    • Area: 35 Square Feet
    • Dimensions: 5.0 x 7.0
    Other
    • Description: Deck
    • Level: Main
    • Area: 130 Square Feet
    • Dimensions: 13.0 x 10.0
    Heating
    • Central, Electric, Heat Pump
    Cooling
    • Central Air, Electric
    Appliances
    • Included: Disposal, Dishwasher, Electric Oven, Electric Range, Electric Water Heater, Microwave, Plumbed For Ice Maker, Stainless Steel Appliance(s), Vented Exhaust Fan, Water Heater
    • Laundry: Laundry Closet, Electric Dryer Hookup, Inside, Main Level, Washer Hookup
    Features
    • Ceiling Fan(s), Crown Molding, Granite Counters, Walk-In Closet(s), Bathtub/Shower Combination, Smooth Ceilings
    • Flooring: Carpet, Hardwood, Tile
    • Number of fireplaces: 1
    • Fireplace features: Family Room, Wood Burning
    Interior area
    • Total structure area: 1,528
    • Total interior livable area: 1,528 sqft
    • Finished area above ground: 1,528
    • Finished area below ground: 0

    Property

    Parking
    • Total spaces: 2
    • Parking features: Concrete, Driveway
    • Uncovered spaces: 2
    Features
    • Levels: One and One Half
    • Stories: 2
    • Patio & porch: Deck, Front Porch
    • Exterior features: Rain Gutters, Fenced Yard
    • Fencing: Back Yard,Fenced,Wood
    Lot
    • Size: 0.25 Acres
    • Features: Back Yard, Corner Lot, Front Yard, Landscaped, Many Trees
    Details
    • Parcel number: 0729128365
    • Zoning: PDR
    • Special conditions: Standard

    Construction

    Type & style
    • Home type: SingleFamily
    • Architectural style: Cape Cod
    • Property subtype: Single Family Residence
    Materials
    • Brick Veneer, Fiber Cement, Other
    • Foundation: Crawlspace
    • Roof: Shingle
    Condition
    • New construction: No
    • Year built: 1986

    Utilities & green energy

    • Sewer: Public Sewer
    • Water: Public

    Community & HOA

    Community
    • Subdivision: Woodcroft
    HOA
    • Has HOA: Yes
    • Amenities included: Playground, Trail(s)
    • Services included: Maintenance Grounds
    • HOA fee: $256 annually
    • HOA name: CAS
    • HOA phone: 910-295-3791
    Location
    • Region: Durham

    Financial & listing details

    • Price per square foot: $308/sqft
    • Tax assessed value: $455,374
    • Annual tax amount: $4,627
    • Date on market: 7/29/2026
    • Listing agreement: Exclusive Right To Sell
    • Listing terms: Cash,Conventional,FHA,VA Loan

    Price history

    DateEventPrice
    8/31/2026Sold$470,000+8%$308/sqft
    Source: Doorify MLS #10183173 Report a problem
    8/2/2026Pending sale$435,000$285/sqft
    Source: Doorify MLS #10183173 Report a problem
    7/29/2026Listed for sale$435,000-0.3%$285/sqft
    Source: Doorify MLS #10183173 Report a problem
    8/22/2023Sold$436,500+2.7%$286/sqft
    Source: Doorify MLS #2522710 Report a problem
    7/24/2023Contingent$425,000$278/sqft
    Source: Doorify MLS #2522710 Report a problem
    7/20/2023Listed for sale$425,000+66.7%$278/sqft
    Source: Doorify MLS #2522710 Report a problem
    7/24/2018Sold$255,000+6.7%$167/sqft
    Source: Public Record Report a problem
    6/19/2018Pending sale$239,000$156/sqft
    Source: Fathom Realty NC, LLC #2197963 Report a problem
    6/14/2018Listed for sale$239,000+27.8%$156/sqft
    Source: Fathom Realty NC, LLC #2197963 Report a problem
    6/15/2007Sold$187,000$122/sqft
    Source: Public Record Report a problem

    Public tax history

    YearProperty taxesTax assessment
    2025$4,514 +43.4%$455,374 +101.8%
    2024$3,147 +6.5%$225,614
    2023$2,955 +2.3%$225,614
    2022$2,888 +0.5%$225,614
    2021$2,874 +2.4%$225,614
    2020$2,806 $225,614
    2019$2,806 $225,614 +18.9%
    2018$2,806 +9.9%$189,726
    2017$2,555 +3.5%$189,726
    2016$2,469 $189,726 +9.6%
    2015$2,469 +3%$173,119
    2014$2,396 $173,119
    2013-- $173,119
    2012-- $173,119
    2011$2,256 +0.4%$173,119
    2010$2,247 +4%$173,119
    2009$2,161 $173,119
    2008$2,161 +9.4%$173,119 +23.8%
    2007$1,974 +1.4%$139,826
    2006$1,946 $139,826
    2005$1,946 +1.4%$139,826
    2004$1,920 $139,826
    2003-- $139,826
    2002$1,766 +4.6%$139,826 +34.2%
    2000$1,688 $104,200
    Find assessor info on the county website

    Neighborhood: Fortune's Ridge

    Nearby schools

    GreatSchools rating
    Schools provided by the listing agent
    • Elementary: Durham - Southwest Elementary
    • Middle: Durham - Sherwood Githens Middle
    • High: Durham - Charles E Jordan Sr High School

    Source: Doorify MLS. This data may not be complete. We recommend contacting the local school district to confirm school assignments for this home.

    Get a cash offer in 3 minutes
    Find out how much your home could sell for in as little as 3 minutes with a no-obligation cash offer.
    Estimated market value
    $470,000
    Get a cash offer in 3 minutes
    Find out how much your home could sell for in as little as 3 minutes with a no-obligation cash offer.
    Estimated market value
    $470,000