Skip main navigation
Active
  • $935,000

    2 Country Club Ct, Livingston Twp., NJ 07039

    4beds
    --sqft
    : 
    Loading
    Get pre-qualified
    Single Family Residence
    Built in 1965
    0.52 Acres Lot
    $-- Zestimate®
    $--/sqft
    $-- HOA

    What's special

    Modern upgradesSpacious kitchenBeautifully updated homeNewer finished lower levelModern updatesStylish finishesQuality craftsmanship
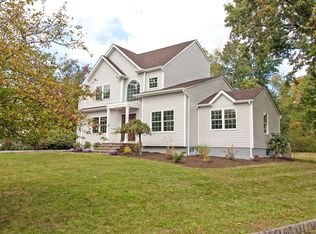
    Welcome to this beautifully updated home nestled on a private corner lot in one of Livingston's desirable neighborhoods. Offering 3/4 bedrooms, 3 full bathrooms, a 2-car garage, and solar panels. This residence combines modern upgrades, energy efficiency, and comfortable living spaces designed for today's lifestyle. The spacious kitchen is a standout feature, thoughtfully renovated with high-end appliances, ample cabinetry, and generous workspace, making it ideal for both everyday living and entertaining. All three full bathrooms have been completely redone with stylish finishes and quality craftsmanship. The flexible floor plan provides 3/4 bedrooms, allowing for a home office, guest suite, or additional living space to suit your needs. A newer finished lower level adds valuable living and recreation space, perfect for a media room, playroom, fitness area, or work-from-home setup. Additional highlights include a convenient 2-car garage and solar panels, offering both practicality and potential energy savings. Situated on a private corner lot, the property provides enhanced privacy and outdoor enjoyment while remaining close to Livingston's top-rated schools, shopping, dining, parks, and major transportation routes. This move-in-ready home offers the perfect blend of modern updates, versatile living space, energy-conscious features, and a highly sought-after Livingston location.
    9 days
    |
    2,053
    |
    134
    |

    Likely to sell faster than

    Zillow last checked:

    Listing updated:

    Listed by:

    Teresa Losi 908-303-0807,

    Weichert Realtors

    Source: GSMLS,MLS#: 4037408MLS Logo

    Loading...

      Facts & features

      Interior

      Bedrooms & bathrooms
      • Bedrooms: 4
      • Bathrooms: 3
      • Full bathrooms: 3
      Primary bedroom
      • Description: 1st Floor, Full Bath, Walk-In Closet
      Bedroom 1
      • Level: First
      Bedroom 2
      • Level: First
      Bedroom 3
      • Level: First
      Bedroom 4
      • Level: Basement
      Primary bathroom
      • Features: Stall Shower
      Dining room
      • Level: First
      Kitchen
      • Features: Kitchen Island, Pantry
      • Level: First
      Living room
      • Level: First
      Basement
      • Features: 1Bedroom, BathOthr, GarEnter, Laundry, RecRoom
      Heating
      • 1 Unit, Natural Gas
      Cooling
      • 1 Unit, Central Air
      Appliances
      • Included: Carbon Monoxide Detector, Dishwasher, Kitchen Exhaust Fan, Microwave, Range/Oven-Gas, Refrigerator
      • Laundry: Laundry Room
      Features
      • Walk-In Closet(s), Bathroom
      • Flooring: Marble, Stone, Tile, Wood
      • Windows: Blinds, Drapes
      • Basement: Yes,Finished
      • Number of fireplaces: 1
      • Fireplace features: Recreation Room

      Property

      Parking
      • Total spaces: 6
      • Parking features: 2 Car Width, Asphalt, Attached Garage
      • Attached garage spaces: 2
      • Uncovered spaces: 6
      Features
      • Patio & porch: Deck
      Lot
      • Size: 0.52 Acres
      • Dimensions: 116 x 197
      • Features: Corner Lot, Cul-De-Sac
      Details
      • Parcel number: 1610059000000000010000

      Construction

      Type & style
      • Home type: SingleFamily
      • Architectural style: Raised Ranch
      • Property subtype: Single Family Residence
      Materials
      • Vinyl Siding
      • Roof: Asphalt Shingle
      Condition
      • Year built: 1965
      • Major remodel year: 2025

      Utilities & green energy

      • Gas: Gas-Natural
      • Sewer: Public Sewer
      • Water: Public
      • Utilities for property: Underground Utilities, Natural Gas Connected

      Community & HOA

      Community
      • Security: Carbon Monoxide Detector(s), Smoke Detector(s), Carbon Monoxide Detector
      Location
      • Region: Livingston

      Financial & listing details

      • Tax assessed value: $517,400
      • Annual tax amount: $13,095
      • Date on market: 6/27/2026
      • Exclusions: washer and dryer
      • Ownership type: Fee Simple

        Estimated market value

        Not available

        Estimated sales range

        Not available

        $5,042/mo

        Price history

        DateEventPrice
        6/27/2026Listed for sale$935,000+67%
        Source: GSMLS #4037408 Report a problem
        4/26/2022Sold$560,000-4.9%
        Source: Public Record Report a problem
        12/11/2021Listing removed--
        Source: Weichert Pro Report a problem
        10/5/2021Price change$589,000-3.3%
        Source: GSMLS #3734908 Report a problem
        9/18/2021Price change$609,000-1.6%
        Source: GSMLS #3734908 Report a problem
        9/10/2021Price change$619,000-1.6%
        Source: GSMLS #3734908 Report a problem
        8/16/2021Listed for sale$629,000
        Source: GSMLS #3734908 Report a problem
        6/8/2021Listing removed--
        Source: Weichert Pro Report a problem
        4/30/2021Price change$629,000-3.1%
        Source: GSMLS #3707006 Report a problem
        4/23/2021Listed for sale$649,000+150.6%
        Source: Weichert Pro #21015250 Report a problem
        1/16/1996Sold$259,000
        Source: Public Record Report a problem

        Public tax history

        YearProperty taxesTax assessment
        2025$13,095 +3.5%$517,400
        2024$12,656 -18%$517,400 -15.1%
        2023$15,434 $609,700
        2022$15,434 $609,700
        2021$15,434 $609,700
        2020$15,434 +1.4%$609,700 +3.3%
        2019$15,228 $590,000
        2018$15,228 +3.2%$590,000
        2017$14,750 +1.5%$590,000
        2016$14,532 +3.4%$590,000
        2015$14,060 +3.9%$590,000
        2014$13,529 +4%$590,000
        2013$13,004 +3%$590,000
        2012$12,620 -6.4%$590,000
        2011$13,476 +4.3%$590,000 -9.9%
        2010$12,920 +15.2%$654,500
        2009$11,212 +5%$654,500 +762.3%
        2008$10,679 +8.7%$75,900
        2007$9,821 $75,900
        2006-- $75,900
        2005-- $75,900
        2004$9,321 $75,900
        2003-- $75,900
        2002-- $75,900
        2001-- $75,900

        Find assessor info on the county website

        Monthly payment

        Est. payment

        Payment breakdown

        Explore the cost of this home by adjusting the details. Changes won't be saved.
        All calculations are estimates and provided by Zillow, Inc. for informational purposes only. Actual amounts may vary.
        HOA fees may include property taxes on listings classified as Co-Ops. Contact the listing agent and/or owner for fee details.
        Mortgage interest rates are dependent on a number of factors, including credit score, down payment, and repayment length. Interest rate data provided by Zillow Group Marketplace, Inc. as of 1/1/1970 from various mortgage lenders with which we have lead or other similar arrangements; the Estimated Payment is an average of those rates.
        See how much you could borrow to make a competitive offer.

        Climate risks

        Neighborhood: 07039

        Getting around

        36 / 100
        Car-Dependent
        28 / 100
        Somewhat Bikeable

        Nearby schools

        GreatSchools rating

        A local agent can set up tours, give advice and negotiate with sellers.

        A local lender can help you make sure your offer is ready when you are.

        Browse local experts

        Similar homes

        Skip to the end of the carouselSkip to the beginning of the carousel