Skip main navigation
Off market
  • $1,244,700

    2 Country Ln, Pepper Pike, OH 44124

    5beds
    6,897sqft
    SingleFamily
    Built in 1993
    1.18 Acres Lot
    $1,244,700 Zestimate®
    $180/sqft
    $7,701 Estimated rent

    Home value

    $1,244,700

    $1.11M - $1.41M

    $7,701/mo

    Zestimate® history
    Loading
    Loading...

    Owner options

    List your home for rent

    $7,701/mo

    Rent Zestimate®

    Find your next renter with Zillow Rental Manager. Plus, with online applications, you can quickly screen prospective tenants – for free.

    Learn more

    $7,701/mo

    Rent Zestimate®

    Refinance and save

    $7,254/mo

    Est. payment

    Refinancing to a lower rate could help reduce your monthly payments and save thousands over the life of the loan.

    See today's rates

    $7,254/mo

    Est. payment

    Explore your selling options

    Work with a Zillow partner agent

    Leverage their expertise and Zillow's premium Showcase listings to get your home seen by more buyers.

    Get started

    List with your own agent

    Get your home in front of millions of buyers by listing it on Zillow.

    Learn how to do it

    Sell it yourself

    Take full control of how buyers see your home on Zillow by listing For Sale by Owner (FSBO).

    List your home

    What's special

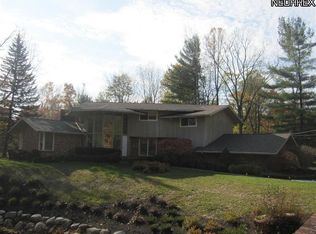
    Situated on a serene 1+ acre lot in Pepper Pike, this immaculately maintained colonial is sure to take your breath away! This exquisite home features soaring ceilings, 1st and 2nd floor master suites, and gorgeous details throughout. Gleaming marble floors greet you in the foyer, where you will find the formal dining room to your left and an office to your right. The two-story great room is illuminated by a wall of windows and features a floor-to-ceiling marble fireplace and a wet bar. The den provides deck access and is open to the kitchen, which features a full complement of appliances, an island, and a sunny eat-in area. You are sure to love the 1st floor master suite, which includes a sitting room, walk-in closets, and a stunning en suite with marble floors. Two half baths and a convenient laundry room complete the first floor. Upstairs, you will find the 2nd master suite which features walk-in closets and a lovely en suite bath. Two additional bedrooms joined by a jack-and-jill bath round off the second floor. The partially finished lower level includes a spacious family/media room, a rec room and two bonus rooms, one with an en suite bath. Outside, you are sure to enjoy relaxing on the spacious deck which overlooks the beautifully landscaped backyard. Located off of Lander Road, this home is minutes away from shopping and dining destinations at Pinecrest and Beachwood Place, very convenient to area parks and highways. Do not wait to fall in love with this stunning home!

    This property is off market, which means it's not currently listed for sale or rent on Zillow. This may be different from what's available on other websites or public sources.

    Facts & features

    Interior

    Bedrooms & bathrooms
    • Bedrooms: 5
    • Bathrooms: 6
    • Full bathrooms: 4
    • 1/2 bathrooms: 2
    Heating
    • Forced air, Gas
    Cooling
    • Central
    Appliances
    • Included: Dishwasher, Dryer, Freezer, Garbage disposal, Microwave, Range / Oven, Refrigerator, Washer
    Features
    • Flooring: Tile, Carpet, Hardwood
    • Basement: Finished
    • Has fireplace: Yes
    Interior area
    • Total interior livable area: 6,897 sqft

    Property

    Parking
    • Total spaces: 3
    • Parking features: Garage - Attached
    Features
    • Exterior features: Brick
    Lot
    • Size: 1.18 Acres
    Details
    • Parcel number: 87128029

    Construction

    Type & style
    • Home type: SingleFamily
    • Architectural style: Colonial
    Materials
    • Roof: Asphalt
    Condition
    • Year built: 1993

    Community & neighborhood

    Location
    • Region: Pepper Pike

    Other

    Other facts
    • Appliances Equipment: Dishwasher, Microwave, Oven, Refrigerator, Dryer, Washer, Countertop Range, Security System
    • Cooling Type: Central Air
    • Driveway: Paved
    • Exterior Features: Patio, Deck
    • Garage Features: Attached
    • Heating Type: Forced Air
    • Roof: Asphalt/Fiberglass
    • Water Sewer: Private Sewer, Public Water
    • Heating Fuel: Gas
    • Basement Detail: Full, Partially Finished
    • Exterior: Brick
    • Style: Colonial
    • Contingent Type: Inspections
    • Year Built Exception: Actual YBT
    • State: Ohio
    • Association: Akron Cleveland Association of REALTORS?
    • Sq Ft Above Source: Realist
    • Sq Ft Below Source: Owner
    • Geocode Source: PxPoint
    • Parcel Number: 871-28-029
    • Legal Description: 21 SHKCTRY EST RESUB#40 0054 ALL
    • Last Change Type: Under Contract ALLOW Showings

    Price history

    DateEventPrice
    3/16/2020Sold$700,000-11.4%$101/sqft
    Source: Public Record Report a problem
    10/11/2019Price change$789,900-12.2%$115/sqft
    Source: Keller Williams Greater Cleveland #4141579 Report a problem
    6/6/2019Price change$899,900-9.6%$130/sqft
    Source: Howard Hanna - Pepper Pike #4078842 Report a problem
    3/19/2019Listed for sale$995,000$144/sqft
    Source: Howard Hanna #4078842 Report a problem

    Public tax history

    YearProperty taxesTax assessment
    2025$16,184 -0.1%$297,470
    2024$16,194 -1.4%$297,470 +17.9%
    2023$16,423 -0.2%$252,350
    2022$16,451 +1.1%$252,350
    2021$16,279 -38.4%$252,350 -32%
    2020$26,412 +3.4%$371,350
    2019$25,541 +5.6%$371,350
    2018$24,177 -7.4%$371,350 -2.8%
    2017$26,102 +1.2%$381,860
    2016$25,785 $381,860
    2015$25,785 -2.9%$381,860
    2014$26,561 +1.7%$381,860
    2013$26,119 +3.2%$381,860
    2012$25,305 +2.1%$381,860 +1.6%
    2011$24,790 +7.1%$375,690
    2010$23,139 +908.7%$375,690
    2009$2,294 -90.1%$375,690 -5%
    2008$23,214 +2.4%$395,470
    2007$22,665 -2.2%$395,470
    2006$23,172 +5.6%$395,470 +11.9%
    2005$21,946 -9.8%$353,440 -11.3%
    2004$24,330 +10.5%$398,690
    2003$22,012 +3.9%$398,690 +6.5%
    2002$21,183 -47.7%$374,360
    2001$40,506 $374,360
    2000$40,506 $374,360

    Find assessor info on the county website

    Neighborhood: 44124

    Nearby schools

    GreatSchools rating
    Schools provided by the listing agent
    • District: Orange CSD

    Source: The MLS. This data may not be complete. We recommend contacting the local school district to confirm school assignments for this home.

    Get a cash offer in 3 minutes
    Find out how much your home could sell for in as little as 3 minutes with a no-obligation cash offer.
    Estimated market value
    $1,244,700
    Get a cash offer in 3 minutes
    Find out how much your home could sell for in as little as 3 minutes with a no-obligation cash offer.
    Estimated market value
    $1,244,700