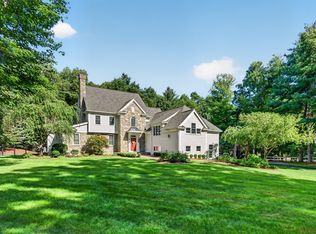
Fall in love with this Queen Anne retreat! Nestled in a premier Hopkinton neighborhood with award-winning schools, this architectural masterpiece is the ultimate estate for luxury, entertaining and true multigenerational living. The breathtaking grand foyer welcomes you with a dramatic 3 story staircase, custom moldings, transom windows and stained glass. A sophisticated main level features a private office, formal dining, a grand family room with a marble fireplace and a luxurious first-floor primary suite. The designer kitchen and 4-season "garden room" flow effortlessly to an upper deck overlooking a private backyard oasis.The built-ins in your private office are breathtaking from floor to ceiling in a handsome oak finish. Entertaining is easy with your oversized kitchen and formal dining room embraced with windows, sconces and chandeliers. The marble fireplace, coffered ceilings and interior french doors are showstoppers as you tour this home! Need space for extended family or a premium home business? The finished walk-out lower level is a complete second dwelling, boasting a full kitchen with double ovens/gas cooktop, family room, sunroom, full bath and laundry. Relax on your wrap around grand front porch, welcome guests with your stunning driveway water fountain, enjoy your back deck overlooking your private yard. Roof 2010 w 30 yr shingles.
For sale
$1,550,000
2 Country Way, Hopkinton, MA 01748
5beds
5,991sqft
Single Family Residence
Built in 1988
1.03 Acres Lot
$1,519,600 Zestimate®
$259/sqft
$-- HOA
What's special
Complete second dwellingFamily roomGrand family roomFinished walk-out lower levelLuxurious first-floor primary suiteSophisticated main levelBreathtaking grand foyer
- 70 days
- 1,324
- 64
Zillow last checked:
Listing updated:
Listed by:
Laura Wauters 207-232-3131,
Century 21 Custom Home Realty 508-473-4777
Source: MLS PIN,MLS#: 73549488
Facts & features
Interior
Bedrooms & bathrooms
- Bedrooms: 5
- Bathrooms: 5
- Full bathrooms: 4
- 1/2 bathrooms: 1
- Main level bathrooms: 2
- Main level bedrooms: 1
Primary bedroom
- Features: Bathroom - Full, Bathroom - Double Vanity/Sink, Chair Rail, Recessed Lighting, Lighting - Sconce, Lighting - Pendant, Lighting - Overhead, Crown Molding, Closet - Double, Decorative Molding
- Level: Main,First
- Area: 378
- Dimensions: 18 x 21
Bedroom 2
- Features: Bathroom - Full, Walk-In Closet(s), Flooring - Hardwood, Window(s) - Bay/Bow/Box, Crown Molding, Decorative Molding
- Level: Second
- Area: 377
- Dimensions: 29 x 13
Bedroom 3
- Features: Ceiling Fan(s), Closet, Flooring - Hardwood, Flooring - Wall to Wall Carpet, Balcony / Deck, Balcony - Exterior, French Doors, Attic Access, Deck - Exterior, Exterior Access, Recessed Lighting, Beadboard, Crown Molding, Decorative Molding
- Level: Second
- Area: 225
- Dimensions: 15 x 15
Bedroom 4
- Features: Closet/Cabinets - Custom Built, Flooring - Hardwood, Recessed Lighting, Crown Molding, Closet - Double, Decorative Molding
- Level: Second
- Area: 285
- Dimensions: 15 x 19
Bedroom 5
- Features: Closet, Flooring - Laminate, Window(s) - Picture, Window(s) - Stained Glass, French Doors, Deck - Exterior, Exterior Access, Recessed Lighting, Wainscoting, Lighting - Sconce, Lighting - Overhead, Crown Molding, Closet - Double, Decorative Molding
- Level: Basement
Primary bathroom
- Features: Yes
Bathroom 1
- Features: Bathroom - Half, Flooring - Hardwood
- Level: Main,First
- Area: 210
- Dimensions: 15 x 14
Bathroom 2
- Features: Bathroom - Full, Bathroom - Double Vanity/Sink, Bathroom - Tiled With Shower Stall, Bathroom - With Tub, Closet - Linen, Flooring - Hardwood, Window(s) - Bay/Bow/Box, Window(s) - Stained Glass, Double Vanity, Dressing Room, Recessed Lighting, Lighting - Sconce, Lighting - Pendant, Lighting - Overhead, Beadboard, Crown Molding, Decorative Molding
- Level: Main,First
Bathroom 3
- Features: Bathroom - Full, Bathroom - With Shower Stall, Flooring - Hardwood, Countertops - Stone/Granite/Solid
- Level: Second
Dining room
- Features: Flooring - Hardwood, Window(s) - Bay/Bow/Box, Chair Rail, Lighting - Sconce, Lighting - Overhead, Crown Molding, Decorative Molding
- Level: Main,First
- Area: 210
- Dimensions: 15 x 14
Family room
- Features: Closet, Flooring - Laminate, Window(s) - Stained Glass, French Doors, Deck - Exterior, Exterior Access, Open Floorplan, Recessed Lighting, Storage, Lighting - Sconce, Lighting - Pendant, Lighting - Overhead, Archway, Beadboard, Crown Molding, Breezeway, Closet - Double, Decorative Molding
- Level: Basement
- Area: 345
- Dimensions: 15 x 23
Kitchen
- Features: Bathroom - Half, Flooring - Hardwood, Window(s) - Bay/Bow/Box, Dining Area, Pantry, Countertops - Stone/Granite/Solid, Kitchen Island, Wet Bar, Breakfast Bar / Nook, Exterior Access, Open Floorplan, Recessed Lighting, Stainless Steel Appliances, Storage, Lighting - Overhead, Crown Molding, Decorative Molding
- Level: Main,First
- Area: 210
- Dimensions: 15 x 14
Living room
- Features: Coffered Ceiling(s), Flooring - Hardwood, French Doors, Deck - Exterior, Exterior Access, Open Floorplan, Recessed Lighting, Wainscoting, Lighting - Sconce, Lighting - Overhead, Archway, Beadboard, Crown Molding, Decorative Molding, Tray Ceiling(s)
- Level: Main,First
- Area: 380
- Dimensions: 20 x 19
Office
- Features: Flooring - Hardwood, Window(s) - Bay/Bow/Box, French Doors, Recessed Lighting, Wainscoting, Lighting - Overhead, Crown Molding, Decorative Molding
- Level: Main
- Area: 210
- Dimensions: 15 x 14
Heating
- Central, Forced Air, Natural Gas, Fireplace
Cooling
- Central Air, 3 or More
Appliances
- Included: Oven, Trash Compactor, Range, Refrigerator, Freezer, Washer, Dryer, ENERGY STAR Qualified Dishwasher, Second Dishwasher, Gas Cooktop
- Laundry: Washer Hookup, Flooring - Hardwood, Main Level, Exterior Access, Recessed Lighting, Breezeway, Double Closet(s), First Floor
Features
- Open Floorplan, Recessed Lighting, Wainscoting, Lighting - Sconce, Lighting - Overhead, Crown Molding, Decorative Molding, Bathroom - Full, Bathroom - With Tub & Shower, Ceiling Fan(s), Closet, Dining Area, Pantry, Countertops - Stone/Granite/Solid, Storage, Lighting - Pendant, Closet - Double, Sun Room, Home Office, Bathroom, Bonus Room, Live-in Help Quarters, Walk-up Attic
- Flooring: Wood, Tile, Carpet, Hardwood, Flooring - Hardwood, Flooring - Wall to Wall Carpet, Flooring - Stone/Ceramic Tile, Laminate
- Doors: French Doors
- Windows: Bay/Bow/Box, Stained Glass, Storm Window(s), Screens
- Basement: Full,Partially Finished,Walk-Out Access,Interior Entry,Concrete
- Number of fireplaces: 2
- Fireplace features: Living Room
Interior area
- Total structure area: 5,991
- Total interior livable area: 5,991 sqft
- Finished area above ground: 4,207
- Finished area below ground: 1,784
Property
Parking
- Total spaces: 13
- Parking features: Attached, Garage Door Opener, Storage, Garage Faces Side, Paved Drive, Off Street, Paved
- Attached garage spaces: 3
- Uncovered spaces: 10
Features
- Patio & porch: Deck - Exterior, Deck, Patio, Covered
- Exterior features: Balcony / Deck, Balcony - Exterior, Deck, Patio, Covered Patio/Deck, Balcony, Rain Gutters, Professional Landscaping, Sprinkler System, Decorative Lighting, Screens, Garden, Stone Wall
- Waterfront features: Lake/Pond, 1/2 to 1 Mile To Beach, Beach Ownership(Private)
Lot
- Size: 1.03 Acres
- Features: Corner Lot, Easements, Cleared
Details
- Parcel number: M:0R22 B:0120 L:0,531830
- Zoning: A
Construction
Type & style
- Home type: SingleFamily
- Architectural style: Colonial,Victorian,Craftsman,Queen Anne
- Property subtype: Single Family Residence
Materials
- Frame
- Foundation: Concrete Perimeter
- Roof: Shingle
Condition
- Year built: 1988
Utilities & green energy
- Electric: 200+ Amp Service
- Sewer: Private Sewer
- Water: Public
- Utilities for property: for Gas Range, for Electric Range, Washer Hookup
Green energy
- Energy efficient items: Thermostat
Community & HOA
Community
- Features: Public Transportation, Shopping, Tennis Court(s), Park, Walk/Jog Trails, Golf, Medical Facility, Bike Path, Conservation Area, Highway Access, House of Worship, Private School, Public School, T-Station
HOA
- Has HOA: No
Location
- Region: Hopkinton
Financial & listing details
- Price per square foot: $259/sqft
- Tax assessed value: $1,422,600
- Annual tax amount: $20,172
- Date on market: 7/14/2026
- Exclusions: Wrought-Iron Side Gate.Side Door Knocker.Garden Pots/Statues/Benches.Driveway Urns.Drapes/Rods.Mirro
Estimated market value
$1,519,600
$1.44M - $1.60M
$5,736/mo
Price history
| Date | Event | Price |
|---|---|---|
| 9/18/2026 | Listed for sale | $1,550,000$259/sqft |
Source: MLS PIN #73549488 Report a problem | ||
| 9/13/2026 | Contingent | $1,550,000$259/sqft |
Source: MLS PIN #73549488 Report a problem | ||
| 7/14/2026 | Listed for sale | $1,550,000-10.1%$259/sqft |
Source: MLS PIN #73549488 Report a problem | ||
| 7/14/2026 | Listing removed | $1,725,000$288/sqft |
Source: MLS PIN #73485255 Report a problem | ||
| 4/29/2026 | Price change | $1,725,000-6.8%$288/sqft |
Source: MLS PIN #73485255 Report a problem | ||
| 3/11/2026 | Listed for sale | $1,850,000-7.5%$309/sqft |
Source: MLS PIN #73485255 Report a problem | ||
| 1/8/2026 | Listing removed | $1,999,900$334/sqft |
Source: MLS PIN #73408477 Report a problem | ||
| 9/28/2025 | Price change | $1,999,900-9.1%$334/sqft |
Source: MLS PIN #73408477 Report a problem | ||
| 9/2/2025 | Price change | $2,200,000-7.9%$367/sqft |
Source: MLS PIN #73408477 Report a problem | ||
| 7/23/2025 | Listed for sale | $2,390,000+520.8%$399/sqft |
Source: MLS PIN #73408477 Report a problem | ||
| 1/29/1990 | Sold | $385,000$64/sqft |
Source: Agent Provided Report a problem | ||
Public tax history
| Year | Property taxes | Tax assessment |
|---|---|---|
| 2025 | $20,172 +1.4% | $1,422,600 +4.5% |
| 2024 | $19,884 +3.1% | $1,361,000 +11.6% |
| 2023 | $19,279 +1.6% | $1,219,400 +9.5% |
| 2022 | $18,970 +2.9% | $1,113,900 +3.2% |
| 2021 | $18,434 +4.4% | $1,079,300 +2.8% |
| 2020 | $17,651 -0.5% | $1,049,400 +1.6% |
| 2019 | $17,733 +4.6% | $1,032,800 +2.9% |
| 2018 | $16,956 +3.5% | $1,003,300 +2.9% |
| 2017 | $16,378 +1.3% | $974,900 +2.7% |
| 2016 | $16,163 -1.1% | $949,100 +4.4% |
| 2015 | $16,335 +1.9% | $909,500 |
| 2014 | $16,034 +14.6% | $909,500 +10.8% |
| 2012 | $13,995 +1.9% | $820,800 |
| 2011 | $13,732 +3.1% | $820,800 -2.9% |
| 2010 | $13,324 -0.7% | $845,400 -5.3% |
| 2009 | $13,419 +5.6% | $892,800 -0.6% |
| 2008 | $12,708 +3.7% | $898,100 -6% |
| 2007 | $12,259 +4.8% | $955,500 +1.8% |
| 2006 | $11,702 -1.1% | $938,400 -2.3% |
| 2005 | $11,836 +1.3% | $960,700 +6.1% |
| 2004 | $11,684 +11.6% | $905,700 +19.5% |
| 2003 | $10,470 +3.5% | $757,600 +9.8% |
| 2002 | $10,117 +5.2% | $690,100 +4.7% |
| 1999 | $9,619 +8.2% | $659,300 +6.6% |
| 1998 | $8,888 | $618,500 |
Find assessor info on the county website
Monthly payment
Est. payment
Payment breakdown
Explore the cost of this home by adjusting the details. Changes won't be saved.Climate risks
Neighborhood: 01748
Nearby schools
Schools provided by the listing agent
- Elementary: Mara/Elm/Hopkin
- Middle: Hms
- High: Hhs
Source: MLS PIN. This data may not be complete. We recommend contacting the local school district to confirm school assignments for this home.
Similar homes
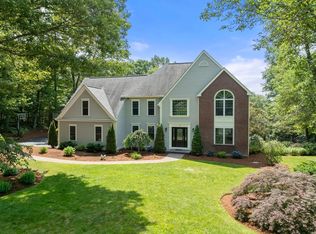
- $1,749,0004 bd5 ba5.5k sqft5 Queen Anne Rd, Hopkinton, MA 01748For Sale
 MLS ID #73565351, The Macchi Group, William Raveis R.E. & Home Services. MLS PIN
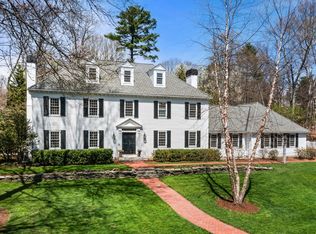
 - $1,545,0006 bd4 ba5k sqft23 Falcon Ridge Dr, Hopkinton, MA 01748For Sale
 MLS ID #73544112, The Macchi Group, William Raveis R.E. & Home Services. MLS PIN
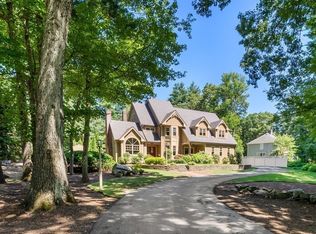
 - $1,599,0005 bd5 ba6.5k sqft17 Jacob Amsden Rd, Westborough, MA 01581For Sale
 MLS ID #73538709, Robert Smith, Mathieu Newton Sotheby's International Realty. MLS PIN
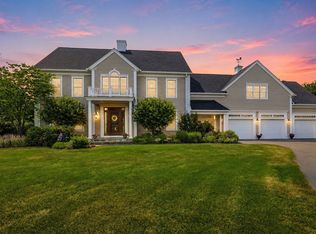
 - $1,550,0005 bd5 ba5.9k sqft114 Fox Run Rd, Bolton, MA 01740For Sale
 MLS ID #73567553, Heather Burke, Kinlin Grover Compass. MLS PIN
