Welcome to 2 Countryside Lane in the beloved Countryside neighborhood along Richmond’s River Road corridor. This beautiful home underwent a comprehensive renovation beginning in 2021, including new HardiePlank siding, new roof, new windows throughout—including the sunroom—new gas furnace, waterproofed basement, refinished hardwood floors, renovated kitchen and bathrooms, and relocated the laundry room to the second floor. A newly finished walk-out basement (2026) adds a sixth bedroom, fourth full bathroom, and spacious recreation room, creating exceptional flexibility for today’s lifestyle. This light-filled home offers modern luxury, exceptional functionality, and a flexible floor plan.
The stunning gourmet kitchen features marble countertops, Sub-Zero refrigerator, Wolf gas range and oven, walk-in pantry, and coffee bar, opening seamlessly to inviting living and dining spaces. The spacious primary suite offers a luxurious ensuite bathroom with soaking tub, glass enclosed double-head shower, double vanity, and walk-in closet. Three additional bedrooms and a beautifully appointed laundry room with sink, shelving, and folding counter complete the second floor. A first-floor bedroom with adjacent full bath provides flexibility for guests or an office.
The freshly landscaped yard and rear patio offer a serene setting for this move-in ready home.
For sale
$1,399,000
2 Countryside Ln, Henrico, VA 23229
6beds
4,143sqft
Single Family Residence
Built in 1976
0.71 Acres Lot
$1,350,400 Zestimate®
$338/sqft
$17/mo HOA
What's special
Light-filled homeNewly finished walk-out basementWaterproofed basementSixth bedroomRear patioNew hardieplank sidingFreshly landscaped yard
- 5 days
- 2,392
- 226
Likely to sell faster than
Zillow last checked:
Listing updated:
Listed by:
Maria Brent 804-310-1259,
The Steele Group 804-282-3136
Source: CVRMLS,MLS#: 2624769 Originating MLS: Central Virginia Regional MLS
Originating MLS: Central Virginia Regional MLSFacts & features
Interior
Bedrooms & bathrooms
- Bedrooms: 6
- Bathrooms: 4
- Full bathrooms: 4
Primary bedroom
- Description: Recessed lights, hardwood floors, ensuite bath
- Level: Second
- Dimensions: 19.0 x 13.5
Bedroom 2
- Description: Large closet, recessed lights, pendant, HW lights
- Level: Second
- Dimensions: 13.5 x 13.5
Bedroom 3
- Description: Large closet, recessed lights, hardwood floors
- Level: Second
- Dimensions: 10.0 x 13.0
Bedroom 4
- Description: Closet, hardwood floors
- Level: Second
- Dimensions: 13.0 x 13.0
Bedroom 5
- Description: Large closet, recessed lights
- Level: First
- Dimensions: 13.0 x 15.0
Additional room
- Description: Mudroom w/ built-in cubbies
- Level: First
- Dimensions: 9.0 x 6.5
Additional room
- Description: Bedroom 6, carpet, closet, door to outside.
- Level: Basement
- Dimensions: 13.0 x 15.0
Dining room
- Description: Woodburning FP, picture moulding
- Level: First
- Dimensions: 21.0 x 10.0
Family room
- Description: Gas FP, window seat, open, rec. lights
- Level: First
- Dimensions: 32.0 x 16.5
Florida room
- Description: Mini split, sliding glass door to patio
- Level: First
- Dimensions: 20.0 x 12.0
Foyer
- Description: Coat closet, recessed lights
- Level: First
- Dimensions: 10.0 x 5.0
Other
- Description: Shower
- Level: Basement
Other
- Description: Shower
- Level: First
Other
- Description: Tub & Shower
- Level: Second
Kitchen
- Description: Subzero, Wolf, marble counters, center island
- Level: First
- Dimensions: 16.0 x 16.5
Recreation
- Description: Carpet, gas FP, recessed lights, closet
- Level: Basement
- Dimensions: 23.5 x 26.5
Heating
- Electric, Natural Gas, Zoned
Cooling
- Heat Pump, Zoned
Appliances
- Included: Dryer, Dishwasher, Electric Water Heater, Gas Cooking, Oven, Refrigerator, Range Hood, Stove, Washer
Features
- Bedroom on Main Level, Ceiling Fan(s), Dining Area, Separate/Formal Dining Room, Double Vanity, Eat-in Kitchen, En Suite Bathroom, Full Bath on Main Level, Fireplace, Granite Counters, Kitchen Island, Bath in Primary Bedroom, Pantry, Recessed Lighting, Walk-In Closet(s)
- Flooring: Carpet, Ceramic Tile, Vinyl, Wood
- Basement: Partial,Partially Finished,Walk-Out Access
- Attic: None
- Number of fireplaces: 3
- Fireplace features: Electric, Gas, Masonry
Interior area
- Total interior livable area: 4,143 sqft
- Finished area above ground: 3,019
- Finished area below ground: 1,124
Video & virtual tour
Property
Parking
- Total spaces: 1.5
- Parking features: Attached, Direct Access, Driveway, Garage, Off Street, Paved
- Attached garage spaces: 1.5
- Has uncovered spaces: Yes
Features
- Levels: Two
- Stories: 2
- Exterior features: Paved Driveway
- Pool features: None
- Fencing: Back Yard,Fenced,Partial
Lot
- Size: 0.71 Acres
Details
- Parcel number: 7517329251
- Zoning description: R1
Construction
Type & style
- Home type: SingleFamily
- Architectural style: Craftsman
- Property subtype: Single Family Residence
Materials
- Brick, Drywall, Frame, HardiPlank Type
- Roof: Composition
Condition
- Resale
- New construction: No
- Year built: 1976
Utilities & green energy
- Sewer: Public Sewer
- Water: Public
Community & HOA
Community
- Features: Home Owners Association
- Subdivision: Countryside
HOA
- Has HOA: Yes
- HOA fee: $200 annually
Location
- Region: Henrico
Financial & listing details
- Price per square foot: $338/sqft
- Tax assessed value: $898,900
- Annual tax amount: $7,460
- Date on market: 9/10/2026
- Ownership: Individuals
- Ownership type: Sole Proprietor
Estimated market value
$1,350,400
$1.28M - $1.42M
$3,580/mo
Price history
| Date | Event | Price |
|---|---|---|
| 9/11/2026 | Listed for sale | $1,399,000+99.9%$338/sqft |
Source:  CVRMLS #2624769 Report a problem CVRMLS #2624769 Report a problem | ||
| 5/27/2021 | Sold | $699,950$169/sqft |
Source: Public Record Report a problem | ||
Public tax history
| Year | Property taxes | Tax assessment |
|---|---|---|
| 2025 | $7,150 +1.1% | $861,400 +3.6% |
| 2024 | $7,069 +14.8% | $831,600 +14.8% |
| 2023 | $6,158 +8.9% | $724,500 +8.9% |
| 2022 | $5,653 +17.2% | $665,000 +19.9% |
| 2021 | $4,824 +26.9% | $554,500 +7.8% |
| 2020 | $3,802 | $514,200 +17.7% |
| 2019 | $3,802 +374.1% | $437,000 |
| 2018 | $802 +52% | $437,000 -6.2% |
| 2017 | $528 -46.6% | $466,100 +1.7% |
| 2016 | $987 -57.5% | $458,300 +2.7% |
| 2015 | $2,321 | $446,300 +1.6% |
| 2014 | $2,321 | $439,200 |
| 2013 | -- | $439,200 |
| 2012 | -- | $439,200 |
| 2011 | -- | $439,200 -3.6% |
| 2010 | -- | $455,500 -6.8% |
| 2009 | -- | $488,900 |
Find assessor info on the county website
Monthly payment
Est. payment
Payment breakdown
Explore the cost of this home by adjusting the details. Changes won't be saved.Climate risks
Neighborhood: Countryside
Nearby schools
Schools provided by the listing agent
- Elementary: Tuckahoe
- Middle: Tuckahoe
- High: Freeman
Source: CVRMLS. This data may not be complete. We recommend contacting the local school district to confirm school assignments for this home.
Similar homes
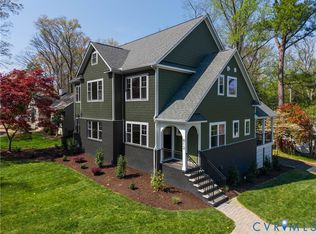
- $1,325,0005 bd4 ba3.1k sqft800 Henri Rd, Richmond, VA 23226For Sale
 MLS ID #2624708, Graham Johnson, Coldwell Banker Avenues. CVRMLS
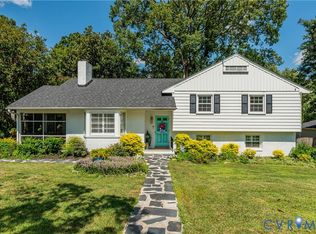
 - $1,599,9995 bd7 ba4.1k sqft812 Hepler Rd, Henrico, VA 23229For Sale
 MLS ID #2617155, Jim Dunn, Joyner Fine Properties. CVRMLS
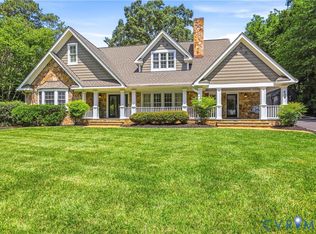
 - $725,0004 bd3 ba2.4k sqft8512 Rivermont Dr, Henrico, VA 23229For Sale
 MLS ID #2624547, Abby Moncrief, Providence Hill Real Estate. CVRMLS
 - $2,000,0006 bd6 ba6.1k sqft804 Westham Pkwy, Henrico, VA 23229For Sale
 MLS ID #2613812, Patrick Riley, RVA Elite Realtors. CVRMLS
