Welcome to 2 Courtleigh Place in the Exeter Township School District! This three-bedroom, three full bath home with a two-car garage sits on a quiet cul-de-sac street in the Crestwood community. The home has been updated throughout, with the kitchen and large sunroom highlighting the main floor. The kitchen features stainless steel appliances, granite countertops, and a breakfast bar. If you like to host during the holidays, there is plenty of room for additional seating. Just off the kitchen, you will find the bright and inviting sunroom with a vaulted ceiling. This is an ideal spot to relax with your morning coffee while enjoying the view of the backyard. This room also provides access to both outdoor living areas. The backyard has an in-ground swimming pool that is perfect for summertime entertainment. This is a desirable location, being conveniently close to shopping, dining, and major highways. Do not wait to schedule your showing!
Sold for $456,000
Street View
$456,000
2 Courtleigh Pl, Reading, PA 19606
3beds
2,298sqft
Single Family Residence
Built in 1978
0.41 Acres Lot
$469,700 Zestimate®
$198/sqft
$2,808 Estimated rent
Home value
$469,700
$437,000 - $503,000
$2,808/mo
Zestimate® history
Owner options
List your home for rent
$2,808/mo
Rent Zestimate®
Find your next renter with Zillow Rental Manager. Plus, with online applications, you can quickly screen prospective tenants – for free.
$2,808/mo
Rent Zestimate®
Refinance and save
$3,237/mo
Est. payment
Refinancing to a lower rate could help reduce your monthly payments and save thousands over the life of the loan.
$3,237/mo
Est. payment
Explore your selling options
Work with a Zillow partner agent
Leverage their expertise and Zillow's premium Showcase listings to get your home seen by more buyers.
Get startedList with your own agent
Get your home in front of millions of buyers by listing it on Zillow.
Learn how to do itSell it yourself
Take full control of how buyers see your home on Zillow by listing For Sale by Owner (FSBO).
List your homeWhat's special
Two-car garageQuiet cul-de-sac streetUpdated throughoutBreakfast barGranite countertops
Zillow last checked:
Listing updated:
Listed by:
Samuel Padovani 484-955-9599,
RE/MAX Of Reading,
Co-Listing Team: The Matt Wolf Team, Co-Listing Agent: Matthew Wolf 610-587-3844,
RE/MAX Of Reading
Bought with:
Chris Marrella, RS362685
Keller Williams Platinum Realty - Wyomissing
Source: Bright MLS,MLS#: PABK2069988
Facts & features
Interior
Bedrooms & bathrooms
- Bedrooms: 3
- Bathrooms: 3
- Full bathrooms: 3
- Main level bathrooms: 2
- Main level bedrooms: 3
Rooms
- Room types: Living Room, Dining Room, Bedroom 2, Bedroom 3, Kitchen, Family Room, Bedroom 1, Sun/Florida Room, Laundry
Bedroom 1
- Features: Flooring - Carpet, Attached Bathroom, Bathroom - Walk-In Shower
- Level: Main
- Area: 192 Square Feet
- Dimensions: 12 X 16
Bedroom 2
- Features: Flooring - Carpet
- Level: Main
- Area: 140 Square Feet
- Dimensions: 10 X 14
Bedroom 3
- Features: Flooring - Carpet
- Level: Main
- Area: 120 Square Feet
- Dimensions: 10 X 12
Dining room
- Features: Dining Area, Flooring - Luxury Vinyl Plank
- Level: Main
- Area: 132 Square Feet
- Dimensions: 11 X 12
Family room
- Features: Flooring - Carpet, Fireplace - Wood Burning
- Level: Lower
- Area: 432 Square Feet
- Dimensions: 18 X 24
Kitchen
- Features: Kitchen Island, Eat-in Kitchen, Lighting - Pendants, Flooring - Ceramic Tile, Pantry, Kitchen - Gas Cooking, Breakfast Bar, Recessed Lighting, Double Sink
- Level: Main
- Area: 144 Square Feet
- Dimensions: 12 X 12
Laundry
- Level: Lower
- Area: 132 Square Feet
- Dimensions: 11 X 12
Living room
- Features: Flooring - Luxury Vinyl Plank
- Level: Main
- Area: 252 Square Feet
- Dimensions: 14 X 18
Other
- Features: Skylight(s), Fireplace - Gas, Cathedral/Vaulted Ceiling, Ceiling Fan(s), Flooring - Luxury Vinyl Plank, Recessed Lighting
- Level: Main
- Area: 294 Square Feet
- Dimensions: 14 X 21
Heating
- Forced Air, Natural Gas
Cooling
- Central Air, Electric
Appliances
- Included: Stainless Steel Appliance(s), Cooktop, Dishwasher, Disposal, Washer, Dryer, Range Hood, Oven/Range - Gas, Oven, Microwave, Gas Water Heater
- Laundry: Lower Level, Laundry Room
Features
- Bathroom - Walk-In Shower, Bathroom - Tub Shower, Breakfast Area, Ceiling Fan(s), Combination Kitchen/Dining, Dining Area, Open Floorplan, Floor Plan - Traditional, Eat-in Kitchen, Kitchen - Gourmet, Kitchen Island, Pantry, Primary Bath(s), Recessed Lighting, Upgraded Countertops, 9'+ Ceilings, Cathedral Ceiling(s), Dry Wall, Vaulted Ceiling(s)
- Flooring: Luxury Vinyl, Carpet, Ceramic Tile
- Windows: Skylight(s)
- Basement: Connecting Stairway,Finished,Garage Access,Improved,Interior Entry,Exterior Entry,Rear Entrance,Walk-Out Access,Windows
- Number of fireplaces: 2
- Fireplace features: Brick, Glass Doors, Gas/Propane, Mantel(s), Wood Burning
Interior area
- Total structure area: 2,298
- Total interior livable area: 2,298 sqft
- Finished area above ground: 2,298
Property
Parking
- Total spaces: 6
- Parking features: Garage Faces Front, Covered, Inside Entrance, Driveway, Attached, On Street, Off Street
- Attached garage spaces: 2
- Uncovered spaces: 4
Accessibility
- Accessibility features: None
Features
- Levels: Bi-Level,Two
- Stories: 2
- Patio & porch: Deck, Patio, Porch
- Exterior features: Lighting, Sidewalks, Balcony
- Has private pool: Yes
- Pool features: In Ground, Fenced, Vinyl, Private
- Fencing: Full
Lot
- Size: 0.41 Acres
- Dimensions: 109 x 204
- Features: Front Yard, Rear Yard, SideYard(s), Suburban
Details
- Additional structures: Above Grade
- Parcel number: 43532613120832
- Zoning: RES
- Special conditions: Standard
Construction
Type & style
- Home type: SingleFamily
- Property subtype: Single Family Residence
Materials
- Vinyl Siding, Brick
- Foundation: Block
- Roof: Pitched,Shingle
Condition
- Very Good,Excellent
- New construction: No
- Year built: 1978
Utilities & green energy
- Electric: Circuit Breakers
- Sewer: Public Sewer
- Water: Public
- Utilities for property: Cable Available
Community & HOA
Community
- Subdivision: Crestwood
HOA
- Has HOA: No
Location
- Region: Reading
- Municipality: EXETER TWP
Financial & listing details
- Price per square foot: $198/sqft
- Tax assessed value: $109,100
- Annual tax amount: $5,442
- Date on market: 3/31/2026
- Listing agreement: Exclusive Right To Sell
- Listing terms: Conventional,Cash,FHA,VA Loan
- Inclusions: All Appliances
- Exclusions: Personal Property
- Ownership: Fee Simple
Price history
| Date | Event | Price |
|---|---|---|
| 5/1/2026 | Sold | $456,000+14%$198/sqft |
Source:  Bright MLS #PABK2069988 Report a problem Bright MLS #PABK2069988 Report a problem | ||
| 4/3/2026 | Pending sale | $400,000$174/sqft |
Source: Bright MLS #PABK2069988 Report a problem | ||
| 4/3/2026 | Listing removed | $400,000$174/sqft |
Source: Bright MLS #PABK2069988 Report a problem | ||
| 3/31/2026 | Listed for sale | $400,000$174/sqft |
Source: Bright MLS #PABK2069988 Report a problem | ||
Public tax history
| Year | Property taxes | Tax assessment |
|---|---|---|
| 2025 | $5,415 +4.5% | $109,100 |
| 2024 | $5,181 +3.4% | $109,100 |
| 2023 | $5,012 +1.1% | $109,100 |
| 2022 | $4,956 +1.5% | $109,100 |
| 2021 | $4,881 +1.1% | $109,100 |
| 2020 | $4,826 +1.1% | $109,100 |
| 2019 | $4,773 +0.3% | $109,100 |
| 2018 | $4,759 +1.5% | $109,100 |
| 2017 | $4,690 +309.5% | $109,100 |
| 2016 | $1,145 +3.7% | $109,100 |
| 2015 | $1,105 | $109,100 |
| 2014 | -- | $109,100 |
| 2013 | -- | $109,100 -29.2% |
| 2012 | -- | $154,000 |
| 2011 | -- | $154,000 |
| 2010 | -- | $154,000 |
| 2009 | -- | $154,000 |
| 2008 | -- | $154,000 |
| 2007 | -- | $154,000 |
| 2006 | -- | $154,000 |
| 2005 | -- | $154,000 +10.5% |
| 2004 | -- | $139,400 |
| 2003 | -- | $139,400 |
| 2002 | -- | $139,400 |
| 2000 | -- | $139,400 |
Find assessor info on the county website
Neighborhood: Reiffton
Nearby homes
- $403,3003 bd4 ba2.4k sqft3 Courtleigh Pl, Reading, PA 19606Off Market
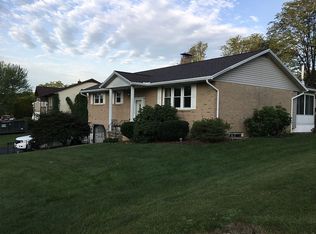
- $382,4003 bd3 ba1.9k sqft4 Thornbury Rd, Reading, PA 19606Off Market
- $409,0004 bd2 ba2.5k sqft1 Courtleigh Pl, Reading, PA 19606Off Market
- $380,2003 bd3 ba2.2k sqft8 Ironstone Dr, Reading, PA 19606Off Market
- $389,8003 bd2 ba2k sqft4 Courtleigh Pl, Reading, PA 19606Off Market
- $448,3004 bd2 ba2.9k sqft2 Thornbury Rd, Reading, PA 19606Off Market
- $388,4004 bd3 ba2.5k sqft8A Ironstone Dr, Reading, PA 19606Off Market
- $450,0004 bd3 ba3.2k sqft15 Courtleigh Pl, Reading, PA 19606Sold
Nearby schools
GreatSchools rating
- 7/10Reiffton SchoolGrades: 5-6Distance: 1 mi
- 5/10Exeter Twp Junior High SchoolGrades: 7-8Distance: 0.8 mi
- 8/10Exeter Twp Senior High SchoolGrades: 9-12Distance: 0.8 mi
Schools provided by the listing agent
- District: Exeter Township
Source: Bright MLS. This data may not be complete. We recommend contacting the local school district to confirm school assignments for this home.
Get a cash offer in 3 minutes
Find out how much your home could sell for in as little as 3 minutes with a no-obligation cash offer.
Estimated market value
$469,700
Get a cash offer in 3 minutes
Find out how much your home could sell for in as little as 3 minutes with a no-obligation cash offer.
Estimated market value
$469,700
- Pennsylvania
- Berks County
- Reading
- 19606
- Reiffton
- 2 Courtleigh Pl
